Welcome to your new home! This stunning 4-bedroom, 2-bath R.L. Workman home boasts an inviting open floor plan and two distinct living spaces, perfect for modern living and entertaining.
As you enter, you'll be greeted by a spacious and bright interior, where the open floor plan seamlessly connects the living room, dining area, and kitchen. This thoughtful layout is designed to maximize both comfort and functionality, making it ideal for hosting gatherings or enjoying quiet family time.
The kitchen offers an island and plenty of space for an eat in breakfast table. There is a panty cabinet and closet with shelving. The dining area or second living area flows effortlessly into the main living space, creating a cohesive and welcoming environment. The master bedroom is a luxurious retreat, complete with bay windows providing the room with natural light, a spacious walk-in closet, and an en-suite bathroom. The master bath is beautifully appointed with double sinks, a relaxing garden tub, and a separate shower, providing a spa-like experience in the comfort of your own home.
The additional three bedrooms are generously sized, offering plenty of room for family members, guests, or a home office. The second bathroom is thoughtfully designed with contemporary fixtures, ensuring comfort and convenience for all.
Outside, the backyard features low-maintenance turf grass, mature fruit trees, and a charming patio area perfect for outdoor dining and relaxation. The fully fenced yard offers both privacy and a safe play area for children and pets.
Additional features of this home include a two-car garage with ample storage. Located in the Campstone subdivision, this home is close to schools, parks, shopping, and dining, providing the perfect blend of tranquility and accessibility.
Don't miss the opportunity to make this exceptional property your new home.
Sold for $336,000
$336,000
594 TEMPLE Drive, Sierra Vista, AZ 85635
4beds
2baths
1,783sqft
Single Family Residence
Built in 2010
6,047 Square Feet Lot
$348,600 Zestimate®
$188/sqft
$1,894 Estimated rent
Home value
$348,600
$331,000 - $366,000
$1,894/mo
Zestimate® history
Owner options
List your home for rent
$1,894/mo
Rent Zestimate®
Find your next renter with Zillow Rental Manager. Plus, with online applications, you can quickly screen prospective tenants – for free.
$1,894/mo
Rent Zestimate®
Refinance and save
$2,010/mo
Est. payment
Refinancing to a lower rate could help reduce your monthly payments and save thousands over the life of the loan.
$2,010/mo
Est. payment
Explore your selling options
Work with a Zillow partner agent
Leverage their expertise and Zillow's premium Showcase listings to get your home seen by more buyers.
Get startedList with your own agent
Get your home in front of millions of buyers by listing it on Zillow.
Learn how to do itSell it yourself
Take full control of how buyers see your home on Zillow by listing For Sale by Owner (FSBO).
List your homeWhat's special
Zillow last checked:
Listing updated:
Listed by:
Gabriel Chavez 520-234-3088,
Fathom Realty
Bought with:
Bradley L Snyder, BR583095000
Sierra Vista Realty, Inc
Iwona Snyder, BR695884000
Sierra Vista Realty, Inc
Source: ARMLS,MLS#: 6719634
Facts & features
Interior
Bedrooms & bathrooms
- Bedrooms: 4
- Bathrooms: 2
Heating
- Natural Gas
Cooling
- Central Air, Ceiling Fan(s)
Appliances
- Included: Electric Cooktop
Features
- Double Vanity, Eat-in Kitchen, Breakfast Bar, Vaulted Ceiling(s), Pantry, Full Bth Master Bdrm, Separate Shwr & Tub, Laminate Counters
- Flooring: Carpet, Tile
- Windows: Double Pane Windows, Vinyl Frame
- Has basement: No
Interior area
- Total structure area: 1,783
- Total interior livable area: 1,783 sqft
Property
Parking
- Total spaces: 4
- Parking features: Garage, Open
- Garage spaces: 2
- Uncovered spaces: 2
Features
- Stories: 1
- Patio & porch: Covered
- Pool features: None
- Spa features: None
- Fencing: Block
Lot
- Size: 6,047 Square Feet
- Features: Gravel/Stone Front, Gravel/Stone Back, Synthetic Grass Back
Details
- Parcel number: 10749843
Construction
Type & style
- Home type: SingleFamily
- Architectural style: Ranch
- Property subtype: Single Family Residence
Materials
- Stucco, Wood Frame, Painted
- Roof: Tile
Condition
- Year built: 2010
Details
- Builder name: RL Workman
Utilities & green energy
- Electric: 220 Volts in Kitchen
- Water: City Water
Community & HOA
Community
- Subdivision: CAMPSTONE
HOA
- Has HOA: No
- Services included: No Fees
Location
- Region: Sierra Vista
Financial & listing details
- Price per square foot: $188/sqft
- Tax assessed value: $269,654
- Annual tax amount: $1,677
- Date on market: 6/16/2024
- Cumulative days on market: 1 day
- Listing terms: Cash,Conventional,FHA,VA Loan
- Ownership: Fee Simple
- Electric utility on property: Yes
Price history
| Date | Event | Price |
|---|---|---|
| 7/6/2024 | Listing removed | -- |
Source: Zillow Rentals Report a problem | ||
| 6/29/2024 | Listed for rent | $1,650$1/sqft |
Source: Zillow Rentals Report a problem | ||
| 6/28/2024 | Sold | $336,000+0.3%$188/sqft |
Source:  ARMLS #6719634 Report a problem ARMLS #6719634 Report a problem | ||
| 6/27/2024 | Pending sale | $334,900$188/sqft |
Source: ARMLS #6719634 Report a problem | ||
| 6/27/2024 | Contingent | $334,900$188/sqft |
Source: ARMLS #6719634 Report a problem | ||
| 6/27/2024 | Listed for sale | $334,900$188/sqft |
Source: ARMLS #6719634 Report a problem | ||
| 6/16/2024 | Pending sale | $334,900$188/sqft |
Source: ARMLS #6719634 Report a problem | ||
| 6/16/2024 | Listed for sale | $334,900+66.4%$188/sqft |
Source: ARMLS #6719634 Report a problem | ||
| 9/7/2010 | Sold | $201,254$113/sqft |
Source: Public Record Report a problem | ||
Public tax history
| Year | Property taxes | Tax assessment |
|---|---|---|
| 2026 | $2,008 +0.5% | $26,965 +0.4% |
| 2025 | $1,999 +19.2% | $26,854 +0.6% |
| 2024 | $1,677 +8.7% | $26,701 |
| 2023 | $1,542 -4.1% | -- |
| 2022 | $1,608 -0.4% | -- |
| 2021 | $1,614 +2.3% | -- |
| 2020 | $1,577 +1.8% | -- |
| 2019 | $1,550 | -- |
| 2018 | $1,550 +14.5% | -- |
| 2017 | $1,354 | -- |
| 2016 | -- | -- |
| 2015 | -- | -- |
| 2014 | -- | -- |
| 2013 | -- | -- |
| 2012 | -- | -- |
| 2011 | -- | -- |
| 2010 | -- | -- |
| 2009 | -- | -- |
Find assessor info on the county website
Neighborhood: 85635
Nearby homes
- $310,0003 bd2 ba1.5k sqft578 Temple Dr, Sierra Vista, AZ 85635Sold
- $332,5004 bd2 ba1.7k sqft610 Temple Dr, Sierra Vista, AZ 85635Off Market
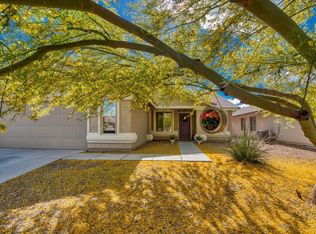
- $321,2003 bd2 ba1.5k sqft562 Temple Dr, Sierra Vista, AZ 85635Off Market
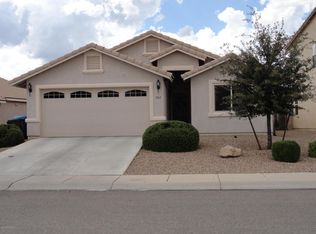
- $295,0003 bd2 ba1.3k sqft639 Hayes Dr, Sierra Vista, AZ 85635Sold

- $359,5003 bd2 ba2k sqft617 Hayes Dr, Sierra Vista, AZ 85635Sold
- $288,100-- bd-- ba1.2k sqft632 Temple Dr, Sierra Vista, AZ 85635Off Market
- $383,2003 bd2 ba1.9k sqft595 Hayes Dr, Sierra Vista, AZ 85635Off Market
- $391,4003 bd3 ba2.4k sqft548 Temple Dr, Sierra Vista, AZ 85635Off Market
Nearby schools
GreatSchools rating
- 4/10Pueblo Del Sol Elementary SchoolGrades: K-6Distance: 0.7 mi
- 6/10Buena High SchoolGrades: 7-12Distance: 1.5 mi
- 3/10Joyce Clark Middle SchoolGrades: K-8Distance: 3 mi
Schools provided by the listing agent
- Elementary: Pueblo Del Sol Elementary School
- Middle: Joyce Clark Middle School
- High: Buena High School
- District: Sierra Vista Unified District
Source: ARMLS. This data may not be complete. We recommend contacting the local school district to confirm school assignments for this home.


Get pre-qualified for a loan
At Zillow Home Loans, we can pre-qualify you in as little as 5 minutes with no impact to your credit score.An equal housing lender. NMLS #10287.
- Arizona
- Cochise County
- Sierra Vista
- 85635
- 594 TEMPLE Drive
Nearby cities
Nearby zip codes
Other Sierra Vista Topics
