Welcome to your dream Townhome! This updated 3-bedroom, 3.5-bathroom home boasts elegance & comfort at every turn. Step inside to discover the allure of gleaming hardwood flooring, that exudes a warm & inviting atmosphere. The heart of the home is the updated kitchen, featuring luxurious granite countertops, sleek cabinetry, and modern appliances that elevate the culinary experience. The main level also showcases a beautifully updated powder room, perfect for guests. Upstairs, you'll be captivated by the vaulted ceilings in the master bedroom, creating an airy and spacious retreat. The expansive walk-in closet offers ample storage space. Prepare to be pampered in the updated master bath, where a stunning shower awaits. The secondary bedroom is generously sized & shares an updated bath with the versatile loft/office/bedroom space, ideal for remote work or relaxation. The exterior features a premium end unit with a deck and plenty of green space to the side yard. Conveniently located near shopping, dining, & entertainment options! Showings begin Wed 9/02. Open house Sun 9/06, 11am-1pm.
Active
Listed by: Mark Scheller Real Estate • Mark D Scheller • 636-532-8100
$299,530
594 Timber Creek Trl, O'Fallon, MO 63368
3beds
1,417sqft
Single Family Residence
Built in 1999
6,098 Square Feet Lot
$-- Zestimate®
$211/sqft
$255/mo HOA
What's special
Luxurious granite countertopsModern appliancesUpdated kitchenSleek cabinetryUpdated master bathPremium end unitBeautifully updated powder room
- 18 hours
- 231
- 5
Zillow last checked:
Listing updated:
Listed by:
Mark D Scheller 636-532-8100,
Mark Scheller Real Estate
Source: MARIS,MLS#: 26055868 Originating MLS: St. Louis Association of REALTORS
Originating MLS: St. Louis Association of REALTORSFacts & features
Interior
Bedrooms & bathrooms
- Bedrooms: 3
- Bathrooms: 4
- Full bathrooms: 3
- 1/2 bathrooms: 1
- Main level bathrooms: 1
Primary bedroom
- Features: Floor Covering: Wood
- Level: Upper
- Area: 182
- Dimensions: 14x13
Bedroom 2
- Features: Floor Covering: Wood
- Level: Upper
- Area: 130
- Dimensions: 13x10
Bedroom 3
- Features: Floor Covering: Wood
- Level: Upper
- Area: 90
- Dimensions: 10x9
Bathroom 4
- Features: Floor Covering: Laminate
- Level: Basement
- Area: 35
- Dimensions: 7x5
Breakfast room
- Features: Floor Covering: Wood
- Level: Main
- Area: 90
- Dimensions: 10x9
Great room
- Features: Floor Covering: Wood
- Level: Main
- Area: 221
- Dimensions: 17x13
Kitchen
- Features: Floor Covering: Wood
- Level: Main
- Area: 81
- Dimensions: 9x9
Heating
- Natural Gas
Cooling
- Central Air
Appliances
- Laundry: 2nd Floor
Features
- Breakfast Bar, Breakfast Room, Ceiling Fan(s), Granite Counters, High Speed Internet, Open Floorplan, Separate Shower
- Doors: Panel Door(s), Sliding Doors
- Basement: Bath/Stubbed,Concrete
- Has fireplace: No
- Fireplace features: None
Interior area
- Total structure area: 1,417
- Total interior livable area: 1,417 sqft
- Finished area above ground: 1,382
- Finished area below ground: 35
Property
Parking
- Total spaces: 1
- Parking features: Additional Parking
- Garage spaces: 1
Features
- Levels: Two
- Patio & porch: Front Porch
- Pool features: None
- Fencing: None
- Frontage length: 128
Lot
- Size: 6,098 Square Feet
- Dimensions: 47' x 105'
- Features: Adjoins Open Ground, Cleared, Few Trees, Level
Details
- Parcel number: 40036813600037B.0000000
- Special conditions: Standard
Construction
Type & style
- Home type: SingleFamily
- Architectural style: Traditional
- Property subtype: Single Family Residence
- Attached to another structure: Yes
Materials
- Brick, Frame, Vinyl Siding
- Foundation: Concrete Perimeter
- Roof: Architectural Shingle
Condition
- Updated/Remodeled
- New construction: No
- Year built: 1999
Utilities & green energy
- Electric: Ameren
- Sewer: Public Sewer
- Water: Public
- Utilities for property: Cable Available, Electricity Available, Natural Gas Available, Underground Utilities
Community & HOA
Community
- Security: Firewall(s)
- Subdivision: Timber Creek Village
HOA
- Has HOA: Yes
- Amenities included: Common Ground
- HOA fee: $255 monthly
- HOA name: Timber Creek Winghaven
Location
- Region: Ofallon
Financial & listing details
- Price per square foot: $211/sqft
- Tax assessed value: $207,351
- Annual tax amount: $2,637
- Date on market: 9/1/2026
- Listing terms: 1031 Exchange,Cash,Conventional,FHA,VA Loan
- Ownership: Private
- Electric utility on property: Yes
- Road surface type: Concrete
Estimated market value
Not available
Estimated sales range
Not available
Not available
Price history
| Date | Event | Price |
|---|---|---|
| 9/1/2026 | Listed for sale | $299,530+15.2%$211/sqft |
Source:  MARIS #26055868 Report a problem MARIS #26055868 Report a problem | ||
| 5/23/2024 | Sold | -- |
Source: MARIS #24024240 Report a problem | ||
| 4/28/2024 | Pending sale | $259,900$183/sqft |
Source: MARIS #24024240 Report a problem | ||
| 4/26/2024 | Listed for sale | $259,900+67.7%$183/sqft |
Source: MARIS #24024240 Report a problem | ||
| 5/3/2018 | Sold | -- |
Source: MARIS #18021788 Report a problem | ||
| 4/3/2018 | Pending sale | $155,000$109/sqft |
Source: Keller Williams Realty West #18021788 Report a problem | ||
| 3/29/2018 | Listed for sale | $155,000+32.5%$109/sqft |
Source: Keller Williams Realty West #18021788 Report a problem | ||
| 5/18/2011 | Sold | -- |
Source: Public Record Report a problem | ||
| 3/15/2011 | Price change | $117,000-14.6%$83/sqft |
Source: Dolan, Realtors #11004842 Report a problem | ||
| 2/16/2011 | Listed for sale | $137,000$97/sqft |
Source: Dolan, Realtors #11004842 Report a problem | ||
| 1/12/2011 | Sold | -- |
Source: Public Record Report a problem | ||
Public tax history
| Year | Property taxes | Tax assessment |
|---|---|---|
| 2025 | $2,637 +8.4% | $39,396 +11.7% |
| 2024 | $2,433 -0.1% | $35,264 |
| 2023 | $2,435 +12.5% | $35,264 +20.9% |
| 2022 | $2,163 | $29,169 |
| 2021 | -- | $29,169 +9.3% |
| 2020 | -- | $26,678 |
| 2019 | $1,803 | $26,678 +12.8% |
| 2018 | $1,803 +1.3% | $23,648 |
| 2017 | $1,779 +5.6% | $23,648 +10.1% |
| 2016 | $1,685 +1.5% | $21,477 |
| 2015 | $1,660 +14.5% | $21,477 +6.7% |
| 2014 | $1,450 | $20,131 +0% |
| 2013 | -- | $20,130 -13.1% |
| 2012 | -- | $23,170 -3.8% |
| 2011 | -- | $24,090 |
| 2010 | -- | $24,090 |
| 2009 | -- | $24,090 -19.4% |
| 2008 | -- | $29,870 -80.6% |
| 2007 | -- | $153,630 |
| 2006 | -- | $153,630 |
| 2005 | -- | $153,630 +22.8% |
| 2004 | -- | $125,110 |
| 2003 | -- | $125,110 |
| 2002 | -- | -- |
| 2001 | -- | -- |
Find assessor info on the county website
Monthly payment
Est. payment
Payment breakdown
Explore the cost of this home by adjusting the details. Changes won't be saved.Climate risks
Neighborhood: 63368
Nearby schools
Schools provided by the listing agent
- Elementary: Crossroads Elem.
- Middle: Frontier Middle
- High: Liberty
Source: MARIS. This data may not be complete. We recommend contacting the local school district to confirm school assignments for this home.
Similar homes
- $272,0003 bd2 ba1.4k sqft217 Royallsprings Pkwy, O'Fallon, MO 63368For Sale
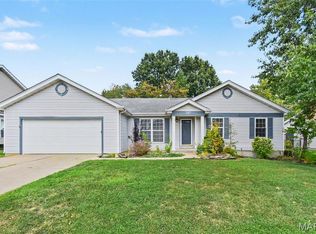
 MLS ID #26055294, Robert Salmons, Entera Realty, LLC. MARIS
 - $315,0003 bd3 ba1.4k sqft77 Parkgate Ct, Lake Saint Louis, MO 63367For Sale
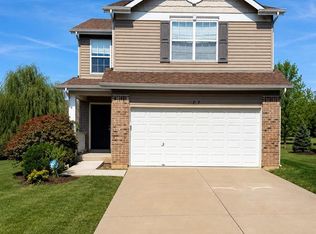 MLS ID #26055988, Michele R Fitzgerald, Above & Beyond Realty Group, Inc. MARIS
 - $299,0002 bd2 ba1.2k sqft37 Sommer Circle Dr, O'Fallon, MO 63368For Sale
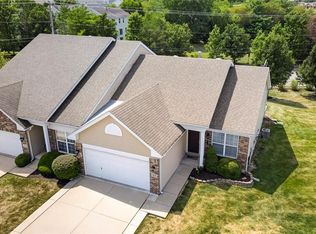 MLS ID #26045993, Wayne Norwood, Janet McAfee Inc.. MARIS
 - $310,0003 bd3 ba1.7k sqft500 Flowering Magnolia Dr, O'Fallon, MO 63366For Sale
 MLS ID #26054003, LaVicki Foxwell - Hart, Coldwell Banker Realty - Gundaker. MARIS
 - $345,9003 bd2 ba1.5k sqft21 White Chapel Ct, O Fallon, MO 63368For SaleMLS ID #26053138, Georgia D Rossel, CityScapes Realty. MARIS
- $285,0003 bd2 ba1.1k sqft149 Lamplighter Way, O Fallon, MO 63368For SaleMLS ID #26034650, Rose Becker-Moore, Coldwell Banker Realty - Gundaker West Regional. MARIS
- $299,0003 bd2 ba1.6k sqft10 President Dr, O'Fallon, MO 63368For SaleMLS ID #26023944, Kelly L Weber, ReeceNichols Real Estate. MARIS
- $299,0003 bd3 ba1.9k sqft1354 Great Warrior Dr, O'Fallon, MO 63366For SaleMLS ID #26044694, Ben Lytle, Opendoor Brokerage LLC. MARIS
- $239,9002 bd3 ba1.2k sqft425 Wild Oak Dr, O'Fallon, MO 63368For SaleMLS ID #26055844, April Brower, Worth Clark Realty. MARIS
- $340,0003 bd2 ba1.4k sqft4 Royallbend Ct, O'Fallon, MO 63368For SaleMLS ID #26026357, Jennifer L Walton, ReeceNichols Real Estate. MARIS
- $264,9003 bd1 ba1.2k sqft2 Lone Elk Ln, Saint Peters, MO 63376For SaleMLS ID #26054591, Reese D Ormsby, Magnolia Real Estate. MARIS
- $200,0002 bd2 ba1k sqft4101 Spring Creek Ln, O'Fallon, MO 63368For SaleMLS ID #26055078, Anne Callaway, Realty One Group Trifecta. MARIS
- $370,0003 bd3 ba2.1k sqft170 Autumn Chase Dr, O'Fallon, MO 63366For SaleMLS ID #26055138, Alli J Bilger, Hero Realty, LLC. MARIS
- $449,0003 bd2 ba2k sqft707 Genteman Rd, O'Fallon, MO 63366For SaleMLS ID #26055594, Jonathan Minerick, HomeCoin.com. MARIS
- $195,0002 bd2 ba1k sqft4300 Spring Creek Ln, O'Fallon, MO 63368For SaleMLS ID #26053431, Joseph Domecillo, Keller Williams Realty West. MARIS
- $342,0003 bd3 ba1.9k sqft429 Briarchase Pl, Lake Saint Louis, MO 63367For SaleMLS ID #26049505, Michelle Syberg, Mid America Property Partners. MARIS
- $265,0003 bd1 ba1.1k sqft31 Plackemeier Dr, O'Fallon, MO 63366For SaleMLS ID #26051105, Christopher W Zager, RED Realty. MARIS
- $409,5003 bd3 ba1.7k sqft207 Sassafras Parc Dr, O'Fallon, MO 63368For SaleMLS ID #26052234, De L Rockwell, Berkshire Hathaway HomeServices Select Properties. MARIS
- $400,0003 bd3 ba1.7k sqft114 Fallon Villa Ct, O'Fallon, MO 63368For SaleMLS ID #26042069, Dolly K Sjoholm, Call Dolly, LLC. MARIS
