Welcome to Bailey's Corner! This charming antique farmhouse on a spacious lot near Duxbury Village blends historic character with modern updates and the option for one-floor living. The flexible layout features a first-floor primary suite with an updated bath, or potential for an in-law or au pair space. The main level also offers a remodeled kitchen with quartz countertops and new appliances, a dining room, den, office, living room, and a multi-purpose great room. Upstairs, three bedrooms and a full bath connect to a second primary bedroom. Enjoy a fenced yard, patio, and a versatile barn. Recent updates include a new furnace, continuous-feed hot water system, insulation, and extensive interior and exterior improvements. Additional highlights include a new Trex deck, generator hookup, remodeled baths, and a 1-car under garage with extra storage or workshop space. Move-in ready and full of possibilities!
Sold for $940,000
$940,000
594 Tremont St, Duxbury, MA 02332
5beds
2,880sqft
Single Family Residence
Built in 1850
0.92 Acres Lot
$993,000 Zestimate®
$326/sqft
$6,112 Estimated rent
Home value
$993,000
Estimated sales range
Not available
$6,112/mo
Zestimate® history
Owner options
List your home for rent
$6,112/mo
Rent Zestimate®
Find your next renter with Zillow Rental Manager. Plus, with online applications, you can quickly screen prospective tenants – for free.
$6,112/mo
Rent Zestimate®
Refinance and save
$5,962/mo
Est. payment
Refinancing to a lower rate could help reduce your monthly payments and save thousands over the life of the loan.
$5,962/mo
Est. payment
Explore your selling options
Work with a Zillow partner agent
Leverage their expertise and Zillow's premium Showcase listings to get your home seen by more buyers.
Get startedList with your own agent
Get your home in front of millions of buyers by listing it on Zillow.
Learn how to do itSell it yourself
Take full control of how buyers see your home on Zillow by listing For Sale by Owner (FSBO).
List your homeWhat's special
Versatile barnModern updatesNew trex deckRemodeled kitchenFirst-floor primary suiteSpacious lotHistoric character
Zillow last checked:
Listing updated:
Listed by:
Liz Bone Team 781-258-7111,
South Shore Sotheby's International Realty 781-934-2000
Bought with:
Dawn Hadley
Engel & Volkers, South Shore
Source: MLS PIN,MLS#: 73330383
Facts & features
Interior
Bedrooms & bathrooms
- Bedrooms: 5
- Bathrooms: 3
- Full bathrooms: 2
- 1/2 bathrooms: 1
- Main level bathrooms: 2
- Main level bedrooms: 1
Primary bedroom
- Features: Closet, Flooring - Hardwood, Dressing Room, Lighting - Overhead
- Level: Main,First
- Area: 132
- Dimensions: 12 x 11
Bedroom 2
- Features: Bathroom - Full, Closet, Flooring - Hardwood
- Level: Second
- Area: 132
- Dimensions: 12 x 11
Bedroom 3
- Features: Closet, Flooring - Hardwood
- Level: Second
- Area: 168
- Dimensions: 14 x 12
Bedroom 4
- Features: Closet, Flooring - Hardwood
- Level: Second
- Area: 195
- Dimensions: 15 x 13
Bathroom 1
- Features: Bathroom - Half
- Level: Main,First
Bathroom 2
- Features: Bathroom - 3/4
- Level: Main,First
Bathroom 3
- Features: Bathroom - Full
- Level: Second
Dining room
- Features: Flooring - Hardwood
- Level: Main,First
- Area: 168
- Dimensions: 14 x 12
Kitchen
- Features: Flooring - Wood, Dining Area, Pantry, Countertops - Stone/Granite/Solid, Countertops - Upgraded, Exterior Access, Remodeled, Lighting - Overhead
- Level: Main,First
- Area: 195
- Dimensions: 15 x 13
Living room
- Features: Flooring - Hardwood
- Level: Main,First
- Area: 156
- Dimensions: 13 x 12
Heating
- Forced Air, Baseboard, Natural Gas
Cooling
- Window Unit(s)
Appliances
- Included: Gas Water Heater, Tankless Water Heater, Range, Dishwasher, Microwave, Refrigerator, Washer, Dryer
- Laundry: Main Level, First Floor
Features
- Dining Area, Countertops - Upgraded, Peninsula, Lighting - Overhead, Beadboard, Crown Molding, Decorative Molding, Den, Great Room, Study, Internet Available - Broadband, High Speed Internet, Internet Available - Unknown
- Flooring: Hardwood, Flooring - Hardwood
- Basement: Partial,Crawl Space,Interior Entry
- Has fireplace: No
Interior area
- Total structure area: 2,880
- Total interior livable area: 2,880 sqft
- Finished area above ground: 2,880
Property
Parking
- Total spaces: 11
- Parking features: Attached, Under, Off Street
- Attached garage spaces: 1
- Uncovered spaces: 10
Accessibility
- Accessibility features: No
Features
- Patio & porch: Deck, Deck - Composite
- Exterior features: Deck, Deck - Composite, Fenced Yard
- Fencing: Fenced/Enclosed,Fenced
- Waterfront features: Bay, Ocean, 1/2 to 1 Mile To Beach, Beach Ownership(Public)
Lot
- Size: 0.92 Acres
- Features: Corner Lot
Details
- Parcel number: M:094 B:029 L:000,999726
- Zoning: RC
Construction
Type & style
- Home type: SingleFamily
- Architectural style: Antique,Farmhouse,Greek Revival
- Property subtype: Single Family Residence
Materials
- Frame
- Foundation: Concrete Perimeter, Stone
- Roof: Shingle
Condition
- Year built: 1850
Utilities & green energy
- Electric: Generator, 200+ Amp Service
- Sewer: Private Sewer
- Water: Public
- Utilities for property: for Gas Range
Green energy
- Energy efficient items: Other (See Remarks)
Community & HOA
Community
- Features: Shopping, Walk/Jog Trails, Bike Path, Conservation Area, Highway Access, House of Worship, Public School, T-Station
HOA
- Has HOA: No
Location
- Region: Duxbury
Financial & listing details
- Price per square foot: $326/sqft
- Tax assessed value: $751,400
- Annual tax amount: $7,619
- Date on market: 12/31/2025
- Listing terms: Contract
- Exclusions: Portable Generator Is Negotiable
Price history
| Date | Event | Price |
|---|---|---|
| 4/15/2025 | Sold | $940,000-5.9%$326/sqft |
Source: MLS PIN #73330383 Report a problem | ||
| 2/24/2025 | Contingent | $999,000$347/sqft |
Source: MLS PIN #73330383 Report a problem | ||
| 2/6/2025 | Listed for sale | $999,000+33.2%$347/sqft |
Source: MLS PIN #73330383 Report a problem | ||
| 11/30/2023 | Sold | $750,000-10.6%$260/sqft |
Source: MLS PIN #73117808 Report a problem | ||
| 10/16/2023 | Contingent | $839,000$291/sqft |
Source: MLS PIN #73117808 Report a problem | ||
| 10/4/2023 | Price change | $839,000-6.7%$291/sqft |
Source: MLS PIN #73117808 Report a problem | ||
| 9/7/2023 | Listed for sale | $899,000-5.4%$312/sqft |
Source: MLS PIN #73117808 Report a problem | ||
| 8/15/2023 | Listing removed | $950,000$330/sqft |
Source: MLS PIN #73117808 Report a problem | ||
| 7/20/2023 | Price change | $950,000-2.6%$330/sqft |
Source: MLS PIN #73117808 Report a problem | ||
| 6/22/2023 | Price change | $975,000-7.1%$339/sqft |
Source: MLS PIN #73117808 Report a problem | ||
| 6/1/2023 | Listed for sale | $1,050,000+110%$365/sqft |
Source: MLS PIN #73117808 Report a problem | ||
| 3/11/2015 | Sold | $500,000+48.1%$174/sqft |
Source: Public Record Report a problem | ||
| 11/18/1987 | Sold | $337,500$117/sqft |
Source: Public Record Report a problem | ||
Public tax history
| Year | Property taxes | Tax assessment |
|---|---|---|
| 2025 | $7,619 -26.6% | $751,400 -27.2% |
| 2024 | $10,377 +3.9% | $1,031,500 +10.4% |
| 2023 | $9,991 +5.8% | $934,600 +43.3% |
| 2022 | $9,444 | $652,200 |
| 2021 | $9,444 +4.1% | $652,200 +5.4% |
| 2020 | $9,070 -1% | $618,700 -0.8% |
| 2019 | $9,160 -0.9% | $624,000 +2.4% |
| 2018 | $9,242 +1.5% | $609,600 +3.8% |
| 2017 | $9,107 +1.5% | $587,200 +1.8% |
| 2016 | $8,969 +7.5% | $576,800 +7.9% |
| 2015 | $8,341 +0.4% | $534,700 +4% |
| 2014 | $8,304 +13.8% | $514,200 |
| 2013 | $7,296 +2.4% | $514,200 -0.5% |
| 2012 | $7,124 +6.7% | $516,600 -2.5% |
| 2011 | $6,677 +5.3% | $529,900 -1.3% |
| 2010 | $6,340 +0.3% | $536,800 -7.4% |
| 2009 | $6,322 -2.5% | $579,500 -5.2% |
| 2008 | $6,484 +0.2% | $611,100 -4.2% |
| 2007 | $6,469 -0.6% | $638,000 -3.6% |
| 2006 | $6,511 +0.6% | $661,700 +3.7% |
| 2005 | $6,471 +0.9% | $638,200 +12.8% |
| 2004 | $6,412 -1.5% | $565,900 +4.8% |
| 2003 | $6,511 +18.8% | $539,900 +29.8% |
| 2001 | $5,479 -8.1% | $416,000 +13.4% |
| 1999 | $5,961 | $366,800 |
Find assessor info on the county website
Neighborhood: 02332
Nearby homes
- $1,243,4004 bd2 ba2.6k sqft10 Evergreen St, Duxbury, MA 02332Off Market
- $1,715,0006 bd4 ba4k sqft20 Tobey Garden St, Duxbury, MA 02332Sold
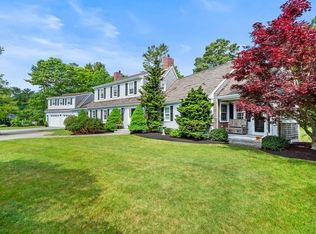
- $1,138,6003 bd2 ba2.4k sqft3 Tobey Garden St, Duxbury, MA 02332Off Market
- $2,390,9004 bd3 ba2.7k sqft5 Evergreen Ter, Duxbury, MA 02332Off Market
- $692,1003 bd1 ba1.6k sqft256 Chestnut St, Duxbury, MA 02332Off Market
- $1,630,9004 bd3 ba3.4k sqft25 Toby Garden St, Duxbury, MA 02332Off Market
- $1,041,1004 bd3 ba2.1k sqft30 Tobey Garden, Duxbury, MA 02332Off Market
- $875,8004 bd2 ba1.5k sqft252 Chestnut St, Duxbury, MA 02332Off Market
Nearby schools
GreatSchools rating
- 9/10Alden SchoolGrades: 3-5Distance: 1.6 mi
- 7/10Duxbury Middle SchoolGrades: 6-8Distance: 1.7 mi
- 10/10Duxbury High SchoolGrades: 9-12Distance: 1.7 mi
Schools provided by the listing agent
- Elementary: Chandler/Alden
- Middle: Dms
- High: Dhs
Source: MLS PIN. This data may not be complete. We recommend contacting the local school district to confirm school assignments for this home.
Get a cash offer in 3 minutes
Find out how much your home could sell for in as little as 3 minutes with a no-obligation cash offer.
Estimated market value
$993,000
Get a cash offer in 3 minutes
Find out how much your home could sell for in as little as 3 minutes with a no-obligation cash offer.
Estimated market value
$993,000
- Massachusetts
- Plymouth County
- Duxbury
- 02332
- 594 Tremont St
Nearby cities
Nearby zip codes
Other Duxbury Topics
