Over 1,700 finished square feet with 4 bedrooms and 2 full bathrooms, located in the gated, water-oriented community of Lake Land'Or! Extensively remodeled, this home offers the closest thing to new construction at an affordable price. The flexible floor plan allows you to use all four rooms as bedrooms, or use the lower-level bedroom as a spacious basement rec room, home office, or additional living space. The brand-new kitchen is a standout, featuring beautiful two-toned cabinetry, granite countertops, a center island, stainless steel appliances, and all-new finishes throughout. Vaulted ceilings in the kitchen, dining area, and living room create an open and airy feel, while durable LVP flooring flows throughout the main living areas. Both bathrooms have been beautifully remodeled with marble finishes for a clean, modern look. Outside, enjoy a fenced backyard, rear deck, and paved driveway. Lake Land'Or offers an amenity-filled lifestyle with lakes and beaches, swimming pools, playgrounds, sports courts, a clubhouse, and more. Enjoy the added privacy of a gated community along with access to water and recreational amenities right in your own neighborhood. With extensive updates already completed, this move-in-ready home gives you the look and feel of new construction without the new construction price tag!
Under contract
$359,900
594 Welsh Dr, Ruther Glen, VA 22546
4beds
1,754sqft
Single Family Residence
Built in 2004
0.28 Acres Lot
$358,400 Zestimate®
$205/sqft
$148/mo HOA
What's special
Fenced backyardPaved drivewayAll-new finishes throughoutOpen and airy feelGranite countertopsCenter islandRear deck
- 29 days
- 884
- 88
Zillow last checked:
Listing updated:
Listed by:
Ashley Nicole Brooks 540-604-3314,
Berkshire Hathaway HomeServices PenFed Realty 5403717653
Source: Bright MLS,MLS#: VACV2010946
Facts & features
Interior
Bedrooms & bathrooms
- Bedrooms: 4
- Bathrooms: 2
- Full bathrooms: 2
- Main level bathrooms: 1
- Main level bedrooms: 2
Basement
- Description: Percent Finished: 100.0
- Area: 877
Heating
- Heat Pump, Electric
Cooling
- Central Air, Heat Pump, Electric
Appliances
- Included: Microwave, Dishwasher, Ice Maker, Oven/Range - Electric, Refrigerator, Stainless Steel Appliance(s), Water Dispenser, Water Heater, Electric Water Heater
Features
- Attic, Bathroom - Tub Shower, Bathroom - Walk-In Shower, Ceiling Fan(s), Combination Kitchen/Living, Combination Kitchen/Dining, Dining Area, Open Floorplan, Kitchen Island, Kitchen - Table Space, Primary Bath(s), Walk-In Closet(s), Dry Wall, Vaulted Ceiling(s)
- Flooring: Luxury Vinyl, Carpet, Marble
- Doors: Insulated, Sliding Glass, Six Panel
- Basement: Full,Finished,Connecting Stairway
- Has fireplace: No
Interior area
- Total structure area: 1,754
- Total interior livable area: 1,754 sqft
- Finished area above ground: 877
- Finished area below ground: 877
Property
Parking
- Parking features: Asphalt, Driveway
- Has uncovered spaces: Yes
Accessibility
- Accessibility features: None
Features
- Levels: Split Foyer,Two
- Stories: 2
- Patio & porch: Deck
- Exterior features: Rain Gutters, Sidewalks, Lighting
- Pool features: Community
- Waterfront features: Boat - Powered, Fishing Allowed, Canoe/Kayak, Swimming Allowed, Lake
Lot
- Size: 0.28 Acres
Details
- Additional structures: Above Grade, Below Grade
- Parcel number: 51A61B193
- Zoning: R1
- Special conditions: Standard
Construction
Type & style
- Home type: SingleFamily
- Property subtype: Single Family Residence
Materials
- Vinyl Siding, Stone
- Foundation: Concrete Perimeter
- Roof: Architectural Shingle
Condition
- Excellent
- New construction: No
- Year built: 2004
- Major remodel year: 2026
Utilities & green energy
- Sewer: Public Sewer
- Water: Public
Community & HOA
Community
- Features: Pool
- Security: Security Gate
- Subdivision: Lake Land Or
HOA
- Has HOA: Yes
- Amenities included: Basketball Court, Beach Access, Boat Ramp, Clubhouse, Common Grounds, Dog Park, Fitness Center, Gated, Lake, Picnic Area, Pool, Security, Tennis Court(s), Tot Lots/Playground
- Services included: Pool(s), Security, Snow Removal, Road Maintenance
- HOA fee: $1,773 annually
- HOA name: LAKE LAND OR
Location
- Region: Ruther Glen
Financial & listing details
- Price per square foot: $205/sqft
- Tax assessed value: $277,600
- Annual tax amount: $1,610
- Date on market: 9/7/2026
- Listing agreement: Exclusive Right To Sell
- Listing terms: Conventional,FHA,Rural Development,USDA Loan,VA Loan,VHDA
- Ownership: Fee Simple
Estimated market value
$358,400
$340,000 - $376,000
$2,285/mo
Price history
| Date | Event | Price |
|---|---|---|
| 9/16/2026 | Contingent | $359,900$205/sqft |
Source:  Bright MLS #VACV2010946 Report a problem Bright MLS #VACV2010946 Report a problem | ||
| 9/7/2026 | Listed for sale | $359,900+103.9%$205/sqft |
Source: Bright MLS #VACV2010946 Report a problem | ||
| 2/16/2026 | Sold | $176,500-29.4%$101/sqft |
Source: Bright MLS #VACV2009100 Report a problem | ||
| 9/22/2006 | Sold | $250,000$143/sqft |
Source: Public Record Report a problem | ||
Public tax history
| Year | Property taxes | Tax assessment |
|---|---|---|
| 2025 | $1,444 +19% | $277,600 +78.6% |
| 2024 | $1,213 +1.3% | $155,470 |
| 2023 | $1,197 | $155,470 |
| 2022 | $1,197 | $155,470 |
| 2021 | $1,197 | $155,470 +12.1% |
| 2020 | -- | $138,675 |
| 2019 | -- | $138,675 +8.6% |
| 2018 | $1,060 +7.5% | $127,700 |
| 2017 | $986 | $127,700 |
| 2016 | $986 | $127,700 -6.8% |
| 2015 | $986 | $137,000 |
| 2014 | $986 | $137,000 |
| 2013 | -- | -- |
| 2012 | -- | -- |
| 2011 | -- | -- |
| 2010 | -- | -- |
| 2009 | -- | -- |
| 2008 | -- | -- |
| 2007 | -- | -- |
| 2006 | -- | -- |
| 2005 | -- | -- |
| 2004 | -- | -- |
| 2003 | -- | -- |
| 2002 | -- | $7,000 |
| 2001 | $53 | $7,000 |
Find assessor info on the county website
Monthly payment
Est. payment
Payment breakdown
Explore the cost of this home by adjusting the details. Changes won't be saved.Climate risks
Neighborhood: 22546
Nearby schools
Schools provided by the listing agent
- Elementary: Lewis And Clark
- Middle: Caroline
- High: Caroline
- District: Caroline County Public Schools
Source: Bright MLS. This data may not be complete. We recommend contacting the local school district to confirm school assignments for this home.
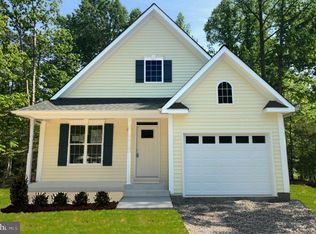
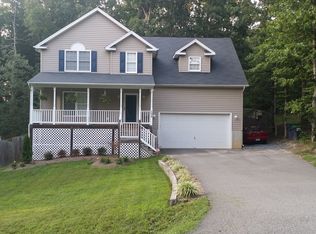
Similar homes
- $369,9995 bd4 ba2.1k sqft408 Land Or Dr, Ruther Glen, VA 22546For Sale

 MLS ID #VACV2010620, Matthew Petrey, EXP Realty, LLC. Bright MLS
 - $339,9003 bd2 ba1.1k sqft234 Land Or Dr, Ruther Glen, VA 22546For Sale
 MLS ID #VACV2010852, Elizabeth Jones, Nest Realty Fredericksburg. Bright MLS
 - $330,0003 bd2 ba1k sqftLlpoa, Ruther Glen, VA 22546For Sale
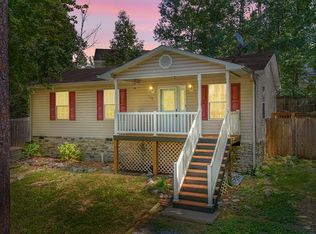 MLS ID #VACV2010662, Lucie Mehaffey, Golston Real Estate Inc.. Bright MLS
 - $399,9003 bd3 ba2k sqftLake Caroline, Ruther Glen, VA 22546For Sale
 MLS ID #VACV2010510, Maty Bradbury, Real Broker, LLC. Bright MLS
 - $350,0004 bd2 ba1.4k sqft26374 Hill Rd, Ruther Glen, VA 22546For SaleMLS ID #VACV2010968, Curtis Hartless, Ascendancy Realty LLC. Bright MLS
- $320,0004 bd2 ba1.6k sqft877 Campers Ln, Ruther Glen, VA 22546For SaleMLS ID #VACV2010064, Chris Ognek, Q Real Estate, LLC. Bright MLS
- $399,9502 bd2 ba1.6k sqft249 Washington Dr, Ruther Glen, VA 22546For SaleMLS ID #VACV2010980, L. J. Moyer, LJ Realty Company, Inc.. Bright MLS
- $299,5003 bd1 ba1.2k sqft7397 Cedar Fork Rd, Ruther Glen, VA 22546For SaleMLS ID #VACV2010300, Nathan Johnson, Keller Williams Capital Properties. Bright MLS
- $450,0004 bd3 ba2.4k sqft17912 Meriwether Lewis St, Ruther Glen, VA 22546For SaleMLS ID #VACV2010960, Andrea Lovelace, Realty One Group Key Properties. Bright MLS
- $310,0003 bd2 ba1.3k sqft3 Boston Cv, Ruther Glen, VA 22546For SaleMLS ID #VACV2010230, Holly Perkins, EXP Realty, LLC. Bright MLS
- $369,0003 bd3 ba1.6k sqft18386 Centennial Cir, Ruther Glen, VA 22546For SaleMLS ID #VACV2011012, Poppy Guo, Coldwell Banker Realty. Bright MLS
- $464,9994 bd4 ba2.3k sqft17266 Day Lily Dr, Ruther Glen, VA 22546For SaleMLS ID #VACV2010448, Donovan Vasquez, Vaze Realty. Bright MLS
- $335,0003 bd3 ba1.5k sqft18240 Capital Ct, Ruther Glen, VA 22546For SaleMLS ID #VACV2010292, Tamika Jackson, CTI Real Estate. Bright MLS
- $399,9004 bd2 ba1.4k sqftMill Garden, Fredericksburg, VA 22407For SaleMLS ID #VASP2046448, Alex Belcher, Belcher Real Estate, LLC.. Bright MLS
- $465,0003 bd3 ba2.4k sqft18474 Patriot Ln, Ruther Glen, VA 22546For SaleMLS ID #VACV2009756, Crystal Battinelli, Berkshire Hathaway HomeServices PenFed Realty. Bright MLS
- $329,0003 bd2 ba1.2k sqft14433 Devils Three Jump Rd, Milford, VA 22514For SaleMLS ID #VACV2010952, Sheila Lanier, Samson Properties. Bright MLS
- $510,0004 bd3 ba2.4k sqft7109 State Way, Ruther Glen, VA 22546For SaleMLS ID #VACV2010172, Tom Smith, Coldwell Banker Elite. Bright MLS
- $414,9003 bd2 ba1.4k sqft113 Spotslee Dr, Spotsylvania, VA 22551For SaleMLS ID #VASP2046408, Katie Mudd, Samson Properties. Bright MLS
