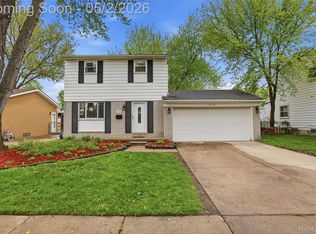
Welcome to this well-maintained 4-bedroom, 1.5-bath two-story colonial, updated in 2022, located in the City of Westland, offering a classic brick and vinyl exterior and a move-in ready interior. The inviting entry opens to a bright living room that flows seamlessly into the formal dining room, both featuring warm wood flooring and an abundance of natural light. The adjacent kitchen is updated with granite countertops, a custom backsplash, stainless steel appliances, and ceramic tile flooring that continues through the foyer and hallway. The comfortable family room is just off the kitchen and features a raised hearth fireplace with a full brick front and a doorwall leading directly to the backyard, creating an ideal layout for everyday living and entertaining. Upstairs, you’ll find four generously sized bedrooms along with an updated full bath featuring granite counters, while the main level includes a convenient half bath. Step outside to a backyard designed for relaxation and gathering, complete with a private fenced yard, covered pergola patio, hot tub and large above ground pool with dedicated dec - all located just off the family room. Storage shed provide additional space for tools and outdoor equipment, and mature trees and lush landscaping enhance the setting to create a private outdoor oasis for entertaining. A charming porch on the front of the home offers another space to enjoy the outdoors. Additional features and upgrades include new pool pump and filter, new furnace & AC unit in 2025, Pergola was added in 2021, a full unfinished basement with a dedicated laundry space with laundry tub, all ready for your finishing ideas, ample closet and storage space throughout, and a 2-car attached garage. Located with convenient access to major freeways and offering community features such as sidewalks, this home combines comfort, functionality, and outdoor enjoyment in a desirable Westland location—an opportunity not to be missed.
Sold for $343,000
$343,000
594 Worchester St, Westland, MI 48186
4beds
1,540sqft
Single Family Residence
Built in 1971
7,405 Square Feet Lot
$345,600 Zestimate®
$223/sqft
$2,197 Estimated rent
Home value
$345,600
$318,000 - $373,000
$2,197/mo
Zestimate® history
Owner options
List your home for rent
$2,197/mo
Rent Zestimate®
Find your next renter with Zillow Rental Manager. Plus, with online applications, you can quickly screen prospective tenants – for free.
$2,197/mo
Rent Zestimate®
Refinance and save
$2,394/mo
Est. payment
Refinancing to a lower rate could help reduce your monthly payments and save thousands over the life of the loan.
$2,394/mo
Est. payment
Explore your selling options
Work with a Zillow partner agent
Leverage their expertise and Zillow's premium Showcase listings to get your home seen by more buyers.
Get startedList with your own agent
Get your home in front of millions of buyers by listing it on Zillow.
Learn how to do itSell it yourself
Take full control of how buyers see your home on Zillow by listing For Sale by Owner (FSBO).
List your homeWhat's special
Zillow last checked:
Listing updated:
Listed by:
Kirsten Scopacasa 313-407-8882,
National Realty Centers, Inc
Bought with:
Matthew Mix, 6501466673
KW Advantage
Source: Realcomp II,MLS#: 20261022365
Facts & features
Interior
Bedrooms & bathrooms
- Bedrooms: 4
- Bathrooms: 2
- Full bathrooms: 1
- 1/2 bathrooms: 1
Primary bedroom
- Level: Second
- Area: 162
- Dimensions: 18 X 9
Bedroom
- Level: Second
- Area: 100
- Dimensions: 10 X 10
Bedroom
- Level: Second
- Area: 110
- Dimensions: 10 X 11
Bedroom
- Level: Second
- Area: 110
- Dimensions: 10 X 11
Other
- Level: Second
- Area: 56
- Dimensions: 7 X 8
Other
- Level: Entry
- Area: 28
- Dimensions: 4 X 7
Dining room
- Level: Entry
- Area: 99
- Dimensions: 11 X 9
Family room
- Level: Entry
- Area: 210
- Dimensions: 21 X 10
Kitchen
- Level: Entry
- Area: 110
- Dimensions: 10 X 11
Living room
- Level: Entry
- Area: 154
- Dimensions: 11 X 14
Heating
- Forced Air, Natural Gas
Cooling
- Ceiling Fans, Central Air
Appliances
- Included: Dishwasher, Free Standing Gas Range, Free Standing Refrigerator, Microwave, Stainless Steel Appliances
Features
- Basement: Full,Unfinished
- Has fireplace: Yes
- Fireplace features: Family Room
Interior area
- Total interior livable area: 1,540 sqft
- Finished area above ground: 1,540
Property
Parking
- Total spaces: 2
- Parking features: Two Car Garage, Attached, Direct Access, Electricityin Garage, Garage Faces Front, Garage Door Opener
- Attached garage spaces: 2
Features
- Levels: Two
- Stories: 2
- Entry location: GroundLevelwSteps
- Patio & porch: Covered, Patio, Porch
- Exterior features: Lighting, Spa Hottub
- Pool features: Above Ground
- Fencing: Back Yard,Fenced,Fencing Allowed
Lot
- Size: 7,405 Square Feet
- Dimensions: 60 x 117 x 59 x 116
Details
- Additional structures: Sheds
- Parcel number: 56053010356000
- Special conditions: Short Sale No,Standard
Construction
Type & style
- Home type: SingleFamily
- Architectural style: Colonial
- Property subtype: Single Family Residence
Materials
- Brick, Vinyl Siding
- Foundation: Basement, Poured
- Roof: Asphalt
Condition
- New construction: No
- Year built: 1971
- Major remodel year: 2022
Utilities & green energy
- Sewer: Public Sewer
- Water: Other
Community & HOA
Community
- Subdivision: CARILLON VILLAGE SUB 2
HOA
- Has HOA: No
Location
- Region: Westland
Financial & listing details
- Price per square foot: $223/sqft
- Tax assessed value: $56,933
- Annual tax amount: $2,878
- Date on market: 4/11/2026
- Cumulative days on market: 8 days
- Listing agreement: Exclusive Right To Sell
- Listing terms: Cash,Conventional,FHA,Va Loan
- Exclusions: Exclusion(s) Do Not Exist
Price history
| Date | Event | Price |
|---|---|---|
| 5/12/2026 | Sold | $343,000+5.6%$223/sqft |
Source:  Realcomp II #20261022365 Report a problem Realcomp II #20261022365 Report a problem | ||
| 5/11/2026 | Pending sale | $324,900$211/sqft |
Source: Realcomp II #20261022365 Report a problem | ||
| 4/11/2026 | Listed for sale | $324,900$211/sqft |
Source: Realcomp II #20261022365 Report a problem | ||
Public tax history
| Year | Property taxes | Tax assessment |
|---|---|---|
| 2025 | -- | $110,400 +10.4% |
| 2024 | -- | $100,000 +13% |
| 2023 | -- | $88,500 +4.1% |
| 2022 | -- | $85,000 +6.1% |
| 2021 | -- | $80,100 |
| 2020 | $2,492 +12% | $80,100 +1.8% |
| 2019 | $2,226 | $78,700 +14.6% |
| 2018 | $2,226 | $68,700 +3.8% |
| 2017 | -- | $66,200 +6.9% |
| 2016 | $2,046 | $61,900 +18.9% |
| 2015 | $2,046 -52.4% | $52,050 +16% |
| 2013 | $4,297 +110% | $44,890 +0.1% |
| 2012 | $2,046 | $44,840 -13.6% |
| 2010 | -- | $51,890 -16.9% |
| 2009 | -- | $62,420 -21.5% |
| 2008 | $1,986 | $79,510 -5.7% |
| 2007 | -- | $84,320 +3.7% |
| 2005 | -- | $81,340 +2.4% |
| 2004 | -- | $79,440 +62.4% |
| 2001 | -- | $48,931 +3.2% |
| 2000 | $1,792 | $47,414 |
Find assessor info on the county website
Neighborhood: 48186
Nearby homes
- $223,400-- bd2 ba1k sqft582 Worchester St, Westland, MI 48186Off Market
- $261,4003 bd2 ba1k sqft606 Worchester St, Westland, MI 48186Off Market
- $259,0003 bd2 ba1.8k sqft578 Worchester St, Westland, MI 48186Sold
- $217,600-- bd1 ba1k sqft628 Worchester St, Westland, MI 48186Off Market
- $261,400-- bd1 ba1.6k sqft941 S John Hix St, Westland, MI 48186Off Market
- $273,5003 bd2 ba1.3k sqft609 Worchester St, Westland, MI 48186Off Market
- $231,7003 bd1 ba1.2k sqft929 S John Hix St, Westland, MI 48186Off Market
- $244,8003 bd1 ba1.2k sqft953 S John Hix St, Westland, MI 48186Off Market
Nearby schools
GreatSchools rating
- 4/10P.D. Graham Elementary SchoolGrades: PK-5Distance: 0.2 mi
- 4/10Adlai Stevenson Middle SchoolGrades: 6-8Distance: 0.6 mi
- 4/10John Glenn High SchoolGrades: 8-12Distance: 1.6 mi
Get a cash offer in 3 minutes
Find out how much your home could sell for in as little as 3 minutes with a no-obligation cash offer.
Estimated market value
$345,600
Get a cash offer in 3 minutes
Find out how much your home could sell for in as little as 3 minutes with a no-obligation cash offer.
Estimated market value
$345,600
- Michigan
- Wayne County
- Westland
- 48186
- 594 Worchester St
Nearby cities
Nearby zip codes
Other Westland Topics
