Skip main navigation
Sold for $750,000
  • Listing Provided by: Rodeo Realty
    Bought with: Sotheby's International Realty
    $750,000

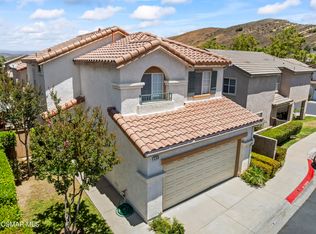
    594 Yarrow Dr, Simi Valley, CA 93065

    3beds
    1,743sqft
    Single Family Residence
    Built in 1999
    1,743 Square Feet Lot
    $753,900 Zestimate®
    $430/sqft
    $4,044 Estimated rent

    Home value

    $753,900

    $686,000 - $829,000

    $4,044/mo

    Zestimate® history
    Loading
    Loading...

    Owner options

    List your home for rent

    $4,044/mo

    Rent Zestimate®

    Find your next renter with Zillow Rental Manager. Plus, with online applications, you can quickly screen prospective tenants – for free.

    Learn more

    $4,044/mo

    Rent Zestimate®

    Refinance and save

    $4,857/mo

    Est. payment

    Refinancing to a lower rate could help reduce your monthly payments and save thousands over the life of the loan.

    See today's rates

    $4,857/mo

    Est. payment

    Explore your selling options

    Work with a Zillow partner agent

    Leverage their expertise and Zillow's premium Showcase listings to get your home seen by more buyers.

    Get started

    List with your own agent

    Get your home in front of millions of buyers by listing it on Zillow.

    Learn how to do it

    Sell it yourself

    Take full control of how buyers see your home on Zillow by listing For Sale by Owner (FSBO).

    List your home

    What's special

    Versatile loft areaPrivate backyard oasisAmple cabinetryOpen-concept main floorMaster suiteElegant dining areaStainless steel appliances
    Amazing Family Home in Wood Ranch – Your Dream Life Starts Here! Welcome to the ultimate blend of comfort, style, and fun — perfectly located in the family-friendly Sonoma Tract of beautiful Wood Ranch! This upgraded 3-bedroom + loft, 2.5-bath detached home offers everything a growing family could want: space to thrive, a private yard to play in, and resort-style community perks right outside your door. From the moment you step inside, you’ll feel the warm, inviting vibe. The open-concept main level is made for real living — whether you're chasing toddlers, hosting family dinners, or celebrating birthdays. The gourmet kitchen is a chef’s dream, featuring a granite center island, stainless steel appliances, and a huge breakfast bar where kids can do homework while you cook. Upstairs, a versatile loft gives you room to grow — turn it into a playroom, home office, or optional 4th bedroom! The primary suite feels like a private retreat with double-door entry, walk-in closet, and spa-like bathroom. Secondary bedrooms are spacious and perfect for kids, guests, or both! Outside, the private backyard is an entertainer’s dream — with a built-in BBQ and fridge, there's no better place for family dinners, game days, or roasting marshmallows on a summer night. ?? Central A/C & heat ?? Two-car attached garage ?? Gorgeous laminate floors & plantation shutters ?? Recessed lighting throughout But the real cherry on top? This home is just a short stroll to the community pool & spa, lush parks, scenic trails, and top-rated schools. Plus, you're minutes from shopping, dining, golf courses, and everything your active family needs. Whether you're upsizing or putting down roots, this home checks all the boxes for modern family living in a safe, vibrant neighborhood. Don’t miss your chance to live the Wood Ranch lifestyle — schedule your showing today!

    Zillow last checked:

    Listing updated:

    Listing Provided by:

    Poupee Komenkul DRE #01060862 818-482-0085,

    Rodeo Realty

    Bought with:

    Leanna Georges, DRE #02174031

    Sotheby's International Realty

    Source: CRMLS,MLS#: SR25102742MLS LogoOriginating MLS: California Regional MLS

    Facts & features

    Interior

    Bedrooms & bathrooms
    • Bedrooms: 3
    • Bathrooms: 3
    • Full bathrooms: 2
    • 1/2 bathrooms: 1
    • Main level bathrooms: 2
    • Main level bedrooms: 2
    Primary bedroom
    • Features: Primary Suite
    Bedroom
    • Features: All Bedrooms Up
    Bathroom
    • Features: Bathtub, Dual Sinks, Quartz Counters, Separate Shower, Tub Shower, Walk-In Shower
    Kitchen
    • Features: Granite Counters, Kitchen Island, Kitchen/Family Room Combo, Remodeled, Updated Kitchen
    Heating
    • Central
    Cooling
    • Central Air
    Appliances
    • Included: Dishwasher, ENERGY STAR Qualified Appliances, Electric Range, Gas Oven, Gas Range, Gas Water Heater, Ice Maker, Microwave, Refrigerator, Water Heater
    • Laundry: Washer Hookup, Laundry Room, Upper Level
    Features
    • Breakfast Bar, Built-in Features, Block Walls, Granite Counters, High Ceilings, Open Floorplan, Pantry, Recessed Lighting, All Bedrooms Up, Primary Suite, Walk-In Closet(s)
    • Windows: Double Pane Windows
    • Has fireplace: No
    • Fireplace features: None
    • Common walls with other units/homes: No Common Walls
    Interior area
    • Total interior livable area: 1,743 sqft

    Property

    Parking
    • Total spaces: 2
    • Parking features: Direct Access, Garage Faces Front, Garage
    • Attached garage spaces: 2
    Accessibility
    • Accessibility features: Parking
    Features
    • Levels: Two
    • Stories: 2
    • Entry location: first
    • Patio & porch: Concrete, Patio
    • Pool features: Community, In Ground, Association
    • Has spa: Yes
    • Spa features: Association, In Ground
    • Fencing: Excellent Condition,Privacy
    • Has view: Yes
    • View description: None
    Lot
    • Size: 1,743 sqft
    • Features: Landscaped, Walkstreet
    Details
    • Parcel number: 5960232165
    • Zoning: RPD1.2
    • Special conditions: Standard

    Construction

    Type & style
    • Home type: SingleFamily
    • Architectural style: Mediterranean
    • Property subtype: Single Family Residence
    Condition
    • Turnkey
    • New construction: No
    • Year built: 1999

    Utilities & green energy

    • Electric: Standard
    • Sewer: Public Sewer
    • Water: Public
    • Utilities for property: Cable Connected, Electricity Connected, Natural Gas Connected, Sewer Connected, Water Connected
    Green energy
    • Energy efficient items: Appliances

    Community & neighborhood

    Community
    • Community features: Mountainous, Storm Drain(s), Street Lights, Sidewalks, Pool
    Location
    • Region: Simi Valley
    • Subdivision: Mahogany (Long Cyn) (417)

    HOA & financial

    HOA
    • Has HOA: Yes
    • HOA fee: $140 monthly
    • Amenities included: Pool, Spa/Hot Tub
    • Association name: Sonoma
    • Association phone: 805-642-0995
    • Second HOA fee: $130 monthly
    • Second association name: Sonoma
    • Second association phone: 805-413-1170

    Other

    Other facts
    • Listing terms: Cash,Cash to New Loan,Conventional,Fannie Mae,Freddie Mac
    • Road surface type: Paved

    Price history

    DateEventPrice
    9/29/2025Sold$750,000-4.8%$430/sqft
    Source: CRMLS #SR25102742 Report a problem
    9/18/2025Pending sale$788,000$452/sqft
    Source: CRMLS #SR25102742 Report a problem
    8/31/2025Contingent$788,000$452/sqft
    Source: CRMLS #SR25102742 Report a problem
    8/31/2025Listing removed$3,990$2/sqft
    Source: CRMLS #SR25181801 Report a problem
    8/15/2025Listed for rent$3,990$2/sqft
    Source: CRMLS #SR25181801 Report a problem
    8/6/2025Price change$788,000-0.1%$452/sqft
    Source: CRMLS #SR25102742 Report a problem
    7/17/2025Price change$789,000-1.3%$453/sqft
    Source: CRMLS #SR25102742 Report a problem
    6/20/2025Price change$799,500-0.1%$459/sqft
    Source: CRMLS #SR25102742 Report a problem
    5/22/2025Listed for sale$800,000+35.8%$459/sqft
    Source: CRMLS #SR25102742 Report a problem
    10/17/2017Sold$589,000-0.2%$338/sqft
    Source: CSMAOR #217009557 Report a problem
    9/19/2017Pending sale$589,900+22.9%$338/sqft
    Source: RE/MAX Olson and Associates #217009557 Report a problem
    11/13/2014Sold$480,000-4%$275/sqft
    Source: Public Record Report a problem
    8/13/2014Listed for sale$499,950-15.3%$287/sqft
    Source: Troop Real Estate Inc. #214030663_VCRDS Report a problem
    3/1/2007Sold$590,000+44.6%$338/sqft
    Source: Public Record Report a problem
    4/29/2003Sold$408,000+68.2%$234/sqft
    Source: Public Record Report a problem
    4/30/1999Sold$242,500$139/sqft
    Source: Public Record Report a problem

    Public tax history

    YearProperty taxesTax assessment
    2025$8,103 +7.5%$671,198 +2%
    2024$7,535 $658,038 +2%
    2023$7,535 +0.2%$645,136 +2%
    2022$7,522 +0.5%$632,487 +2%
    2021$7,483 +2%$620,086 +1%
    2020$7,338 +4.7%$613,731 +2%
    2019$7,007 +0.7%$601,698 +2%
    2018$6,959 +19.1%$589,900 +18.7%
    2017$5,843 +4.7%$497,066 +2%
    2016$5,581 +2.1%$487,320 +1.5%
    2015$5,467 -0.3%$480,000 +1.7%
    2014$5,484 $472,000 +21%
    2013-- $390,000 -0.5%
    2012-- $392,000 -12.5%
    2011-- $448,000 +3%
    2009-- $435,000 -1.4%
    2007-- $441,054 +2%
    2006-- $432,406 +2%
    2005-- $423,928 +61.5%
    2003-- $262,436 +2%
    2002-- $257,291 +2%
    2001$3,861 +1.1%$252,248 +2%
    2000$3,817 $247,303

    Find assessor info on the county website

    Neighborhood: 93065

    Nearby schools

    GreatSchools rating
    Get a cash offer in 3 minutes
    Find out how much your home could sell for in as little as 3 minutes with a no-obligation cash offer.
    Estimated market value
    $753,900
    Get a cash offer in 3 minutes
    Find out how much your home could sell for in as little as 3 minutes with a no-obligation cash offer.
    Estimated market value
    $753,900