Beautifully updated two story traditional situated on a cul-de-sac lot within walking distance to Hyman Elementary. This expansive 4 bedroom, 2.5 bath home features extensive updates with gorgeous wood-look tile floors throughout with carpet in bedrooms, updated light fixtures, granite counter-tops, updated kitchen and more. This floor plan was designed with entertaining in mind with two living areas open to the dining room and kitchen. Whip up a home-cooked meal in the updated kitchen with granite counter-tops, decorative tile back-splash, modern hardware and island. All bedrooms are located upstairs along with a game room for maximum enjoyment. Retreat to the spacious primary bedroom complete with an updated en suite bath with dual sinks, granite counter-tops, granite counter-tops, separate shower and walk-in closet. Kids and pets will love playing in the fully fenced backyard. Wonderful location with nearby Emerald Lake Park, Fox Hollow Park, and Cedar Ridge Preserve.
Sold
Price Unknown
5940 Alcova Ln, Dallas, TX 75249
4beds
2,410sqft
Single Family Residence
Built in 1999
8,363 Square Feet Lot
$356,800 Zestimate®
$--/sqft
$3,116 Estimated rent
Home value
$356,800
$339,000 - $375,000
$3,116/mo
Zestimate® history
Owner options
List your home for rent
$3,116/mo
Rent Zestimate®
Find your next renter with Zillow Rental Manager. Plus, with online applications, you can quickly screen prospective tenants – for free.
$3,116/mo
Rent Zestimate®
Refinance and save
$240/mo
Est. payment
Refinancing to a lower rate could help reduce your monthly payments and save thousands over the life of the loan.
$240/mo
Est. payment
Explore your selling options
Work with a Zillow partner agent
Leverage their expertise and Zillow's premium Showcase listings to get your home seen by more buyers.
Get startedList with your own agent
Get your home in front of millions of buyers by listing it on Zillow.
Learn how to do itSell it yourself
Take full control of how buyers see your home on Zillow by listing For Sale by Owner (FSBO).
List your homeWhat's special
Modern hardwareDual sinksDecorative tile back-splashCul-de-sac lotGranite counter-topsUpdated light fixturesSeparate shower
Zillow last checked:
Listing updated:
Listed by:
Rosemary Lewis 0685561 888-519-7431,
EXP REALTY 888-519-7431,
Tempestt Bramlett 0740260 601-513-4007,
EXP REALTY
Bought with:
Pawan Shrestha
Beam Real Estate, LLC
Source: NTREIS,MLS#: 20515863
Facts & features
Interior
Bedrooms & bathrooms
- Bedrooms: 4
- Bathrooms: 3
- Full bathrooms: 2
- 1/2 bathrooms: 1
Primary bedroom
- Features: Dual Sinks, En Suite Bathroom, Garden Tub/Roman Tub, Separate Shower, Walk-In Closet(s)
- Level: Second
Living room
- Features: Fireplace
- Level: First
Heating
- Central, Fireplace(s)
Cooling
- Central Air, Ceiling Fan(s), Electric
Appliances
- Included: Dishwasher, Electric Range, Disposal, Microwave
- Laundry: Washer Hookup
Features
- Decorative/Designer Lighting Fixtures, Double Vanity, Granite Counters, High Speed Internet, Kitchen Island, Open Floorplan, Cable TV, Walk-In Closet(s)
- Flooring: Carpet, Ceramic Tile
- Has basement: No
- Has fireplace: No
- Fireplace features: Living Room, Wood Burning
Interior area
- Total interior livable area: 2,410 sqft
Property
Parking
- Total spaces: 2
- Parking features: Door-Single, Garage Faces Front
- Attached garage spaces: 2
Features
- Levels: Two
- Stories: 2
- Patio & porch: Covered, Front Porch, Patio
- Exterior features: Rain Gutters
- Pool features: None
- Fencing: Back Yard
Lot
- Size: 8,363 Square Feet
- Features: Cul-De-Sac, Interior Lot, Landscaped, Subdivision, Few Trees
Details
- Parcel number: 0086820B000100000
Construction
Type & style
- Home type: SingleFamily
- Architectural style: Traditional,Detached
- Property subtype: Single Family Residence
Materials
- Brick
- Foundation: Slab
- Roof: Composition
Condition
- Year built: 1999
Utilities & green energy
- Sewer: Public Sewer
- Water: Public
- Utilities for property: Sewer Available, Water Available, Cable Available
Community & HOA
Community
- Features: Curbs, Sidewalks
- Subdivision: Fox Hollow Add
HOA
- Has HOA: Yes
- Services included: Association Management
- HOA fee: $240 annually
- HOA name: Cornerstone AMS
- HOA phone: 215-520-0998
Location
- Region: Dallas
Financial & listing details
- Tax assessed value: $330,000
- Annual tax amount: $8,098
- Date on market: 1/19/2024
- Cumulative days on market: 70 days
- Listing terms: Cash,Conventional,FHA,VA Loan
Price history
| Date | Event | Price |
|---|---|---|
| 5/24/2024 | Sold | -- |
Source: NTREIS #20515863 Report a problem | ||
| 5/1/2024 | Pending sale | $349,900$145/sqft |
Source: NTREIS #20515863 Report a problem | ||
| 4/1/2024 | Contingent | $349,900$145/sqft |
Source: NTREIS #20515863 Report a problem | ||
| 3/11/2024 | Price change | $349,900-5.4%$145/sqft |
Source: NTREIS #20515863 Report a problem | ||
| 2/28/2024 | Price change | $369,990-1.3%$154/sqft |
Source: NTREIS #20515863 Report a problem | ||
| 1/31/2024 | Price change | $374,990-3.8%$156/sqft |
Source: NTREIS #20515863 Report a problem | ||
| 1/19/2024 | Listed for sale | $389,900+16.4%$162/sqft |
Source: NTREIS #20515863 Report a problem | ||
| 12/23/2023 | Listing removed | -- |
Source: NTREIS #20424736 Report a problem | ||
| 12/19/2023 | Pending sale | $335,000$139/sqft |
Source: NTREIS #20424736 Report a problem | ||
| 10/25/2023 | Contingent | $335,000$139/sqft |
Source: NTREIS #20424736 Report a problem | ||
| 10/16/2023 | Price change | $335,000-2.9%$139/sqft |
Source: NTREIS #20424736 Report a problem | ||
| 9/29/2023 | Price change | $345,000-1.1%$143/sqft |
Source: NTREIS #20424736 Report a problem | ||
| 9/21/2023 | Price change | $349,000-2.8%$145/sqft |
Source: NTREIS #20424736 Report a problem | ||
| 9/12/2023 | Listed for sale | $359,000+111.3%$149/sqft |
Source: NTREIS #20424736 Report a problem | ||
| 7/23/2015 | Sold | -- |
Source: Agent Provided Report a problem | ||
| 5/12/2015 | Pending sale | $169,900$70/sqft |
Source: CENTURY 21 Judge Fite Company #13132330 Report a problem | ||
| 4/22/2015 | Listed for sale | $169,900$70/sqft |
Source: CENTURY 21 Judge Fite Company #13132330 Report a problem | ||
Public tax history
| Year | Property taxes | Tax assessment |
|---|---|---|
| 2025 | $5,356 -36.8% | $330,000 -12.8% |
| 2024 | $8,471 +446.9% | $378,400 +10.4% |
| 2023 | $1,549 -51.3% | $342,600 |
| 2022 | $3,181 +3.1% | $342,600 +35.1% |
| 2021 | $3,087 +4.8% | $253,520 |
| 2020 | $2,946 +6.9% | $253,520 +9.2% |
| 2019 | $2,756 +3.1% | $232,250 +10.1% |
| 2018 | $2,673 +6.4% | $211,000 +10.6% |
| 2017 | $2,513 -3% | $190,750 +23.4% |
| 2016 | $2,591 -32.1% | $154,580 +5.1% |
| 2015 | $3,817 | $147,140 +10.7% |
| 2014 | $3,817 | $132,960 |
| 2013 | -- | -- |
| 2012 | -- | -- |
| 2011 | -- | -- |
| 2010 | -- | -- |
| 2009 | -- | -- |
| 2008 | -- | -- |
| 2007 | -- | -- |
| 2005 | -- | -- |
| 2004 | -- | -- |
| 2003 | -- | -- |
| 2002 | -- | -- |
| 2001 | -- | -- |
Find assessor info on the county website
Neighborhood: 75249
Nearby homes
- $330,5003 bd2 ba2.2k sqft8304 Winecup Rdg, Dallas, TX 75249Off Market
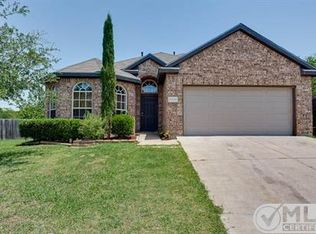
- $285,1003 bd2 ba1.4k sqft5936 Alcova Ln, Dallas, TX 75249Off Market
- $366,8004 bd3 ba3.1k sqft8308 Winecup Rdg, Dallas, TX 75249Off Market
- $273,9003 bd2 ba1.6k sqft5932 Alcova Ln, Dallas, TX 75249Off Market

- $279,1003 bd2 ba1.6k sqft8315 Paxson Trl, Dallas, TX 75249Off Market
- $302,5003 bd2 ba1.7k sqft8311 Paxson Trl, Dallas, TX 75249Off Market
- $--3 bd3 ba2k sqft8311 Winecup Rdg, Dallas, TX 75249Sold
- $--3 bd2 ba2k sqft8311 Winecup Rdg #2, Dallas, TX 75249Off Market
Nearby schools
GreatSchools rating
- 4/10Cj & Anne Hyman Elementary SchoolGrades: PK-4Distance: 0.3 mi
- 4/10G W Kennemer Middle SchoolGrades: 6-8Distance: 1.3 mi
- 3/10Duncanville High SchoolGrades: 9-12Distance: 2.4 mi
Schools provided by the listing agent
- Elementary: Hyman
- Middle: Kennemer
- High: Duncanville
- District: Duncanville ISD
Source: NTREIS. This data may not be complete. We recommend contacting the local school district to confirm school assignments for this home.
Get a cash offer in 3 minutes
Find out how much your home could sell for in as little as 3 minutes with a no-obligation cash offer.
Estimated market value
$356,800
Get a cash offer in 3 minutes
Find out how much your home could sell for in as little as 3 minutes with a no-obligation cash offer.
Estimated market value
$356,800
- Texas
- Dallas County
- Dallas
- 75249
- 5940 Alcova Ln
