Skip main navigation
Off market
  • $488,400

    5940 Astor Dr #Nyq1es, Fitchburg, WI 53711

    3beds
    1,616sqft
    SingleFamily
    Built in 2023
    -- sqft lot
    $488,400 Zestimate®
    $302/sqft
    $2,907 Estimated rent

    Home value

    $488,400

    $459,000 - $518,000

    $2,907/mo

    Zestimate® history
    Loading
    Loading...

    Owner options

    List your home for rent

    $2,907/mo

    Rent Zestimate®

    Find your next renter with Zillow Rental Manager. Plus, with online applications, you can quickly screen prospective tenants – for free.

    Learn more

    $2,907/mo

    Rent Zestimate®

    Refinance and save

    $3,275/mo

    Est. payment

    Refinancing to a lower rate could help reduce your monthly payments and save thousands over the life of the loan.

    See today's rates

    $3,275/mo

    Est. payment

    Explore your selling options

    Work with a Zillow partner agent

    Leverage their expertise and Zillow's premium Showcase listings to get your home seen by more buyers.

    Get started

    List with your own agent

    Get your home in front of millions of buyers by listing it on Zillow.

    Learn how to do it

    Sell it yourself

    Take full control of how buyers see your home on Zillow by listing For Sale by Owner (FSBO).

    List your home

    What's special

    Breakfast areaSpacious islandExpanded great roomExtra living spaceMud roomOptional bay windowsWalk-in closet

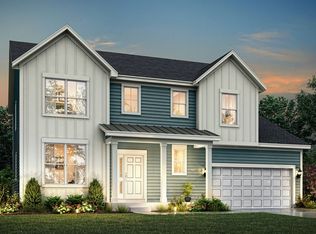
    Beautiful and Cozy Ranch Home PlanThe Camden is a 3 bedroom, 2 bath ranch with up to 1,710 square feet and a 2-car garage.. Designed for ease-of-use, the Camden keeps everything you need close by. The foyer leads to a hallway with 2 spacious bedrooms and a full bath. The combined laundry and mud room acts as an owner's entry from your attached garage.The beautiful kitchen, including a spacious island for entertainment, overlooks the great room and breakfast area with the master suite tucked away privately nearby. This spacious, first-floor master bedroom features a designer master bathroom including a walk-in closet.Personalize Your Home to Fit Your LifestyleThe Camden has what you need but can be adjusted to make sure everything is where you want it. Optional bay windows bring tons of natural light into your home. Enjoy the extra living space with the expanded great room and cozy it up with one of 2 beautiful fireplace locations.Soak in style with our luxurious garden bath upgrade. Bedroom 3 can also be converted into a study for extra space to work from the comfort of your new home. The garage can be expanded to accommodate 3 cars and additional storage space. Choose from four unique elevation styles to personalize your home from the inside out.Energy Efficient Features & Smart Home TechnologyAt William Ryan Homes, our new homes are built with exceptional, energy-saving building systems. Additionally, smart home technology can be found throughout our homes, with

    This property is not currently displayed as for sale or rent on Zillow. This may be different from what's on other websites or public sources.

    Facts & features

    Interior

    Bedrooms & bathrooms
    • Bedrooms: 3
    • Bathrooms: 2
    • Full bathrooms: 2
    Interior area
    • Total interior livable area: 1,616 sqft

    Property

    Parking
    • Total spaces: 2

    Construction

    Type & style
    • Home type: SingleFamily
    Condition
    • Year built: 2023

    Community & HOA

    Location
    • Region: Fitchburg

    Financial & listing details

    • Price per square foot: $302/sqft

    Price history

    DateEventPrice
    10/12/2023Listing removed--
    Source: William Ryan Homes Report a problem
    4/29/2023Price change$532,990+1.9%$330/sqft
    Source: William Ryan Homes Report a problem
    3/4/2023Price change$522,990+0%$324/sqft
    Source: William Ryan Homes Report a problem
    10/18/2022Price change$522,800+0.1%$324/sqft
    Source: William Ryan Homes Report a problem
    3/29/2022Price change$522,490+2%$323/sqft
    Source: William Ryan Homes Report a problem
    3/4/2022Price change$512,490+2%$317/sqft
    Source: William Ryan Homes Report a problem
    2/23/2022Price change$502,490+1%$311/sqft
    Source: William Ryan Homes Report a problem
    2/4/2022Price change$497,490+1.5%$308/sqft
    Source: William Ryan Homes Report a problem
    1/12/2022Price change$489,990+2.1%$303/sqft
    Source: William Ryan Homes Report a problem
    11/24/2021Price change$479,990+0.6%$297/sqft
    Source: William Ryan Homes Report a problem
    10/4/2021Price change$476,990+1.1%$295/sqft
    Source: William Ryan Homes Report a problem
    7/2/2021Price change$471,990+2.6%$292/sqft
    Source: William Ryan Homes Report a problem
    5/12/2021Price change$459,990+2.2%$285/sqft
    Source: William Ryan Homes Report a problem
    4/16/2021Price change$449,990+0.2%$278/sqft
    Source: William Ryan Homes Report a problem
    3/30/2021Price change$448,990+1.7%$278/sqft
    Source: William Ryan Homes Report a problem
    2/27/2021Price change$441,490+1%$273/sqft
    Source: William Ryan Homes Report a problem
    2/23/2021Price change$436,990+1.2%$270/sqft
    Source: William Ryan Homes Report a problem
    2/4/2021Price change$431,990+1.2%$267/sqft
    Source: William Ryan Homes Report a problem
    1/15/2021Price change$426,990+0.1%$264/sqft
    Source: William Ryan Homes Report a problem
    12/12/2020Price change$426,490+1.2%$264/sqft
    Source: William Ryan Homes Report a problem
    9/2/2020Price change$421,490+2.4%$261/sqft
    Source: William Ryan Homes Report a problem
    8/17/2020Price change$411,490+0.7%$255/sqft
    Source: William Ryan Homes Report a problem
    7/15/2020Price change$408,490+0.9%$253/sqft
    Source: William Ryan Homes Report a problem
    1/7/2020Price change$404,990+1.3%$251/sqft
    Source: William Ryan Homes Report a problem
    5/22/2019Listed for sale$399,990$248/sqft
    Source: William Ryan Homes Report a problem

    Public tax history

    Tax history is unavailable.

    Neighborhood: 53711

    Nearby schools

    GreatSchools rating
    Schools provided by the listing agent
    • Elementary: Stoner Prairie Elementary School
    • Middle: Savanna Oaks Middle School
    • High: Verona Area High School
    • District: Verona Area SD

    Source: The MLS. This data may not be complete. We recommend contacting the local school district to confirm school assignments for this home.

    Get a cash offer in 3 minutes
    Find out how much your home could sell for in as little as 3 minutes with a no-obligation cash offer.
    Estimated market value
    $488,400
    Get a cash offer in 3 minutes
    Find out how much your home could sell for in as little as 3 minutes with a no-obligation cash offer.
    Estimated market value
    $488,400