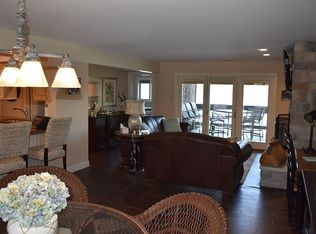
Come and experience the resort-style atmosphere of this top-floor, 3BR/3BA unit at the iconic Knolls Resort Condominiums! Located on the "channel" side of the complex, this true Lake of the Ozarks original captures the classic 70’s and 80’s vibe of the lake. The grounds feature magnificent mature trees and lush landscaping that park-like condo style that is so rare today. Inside, this turn-key, vintage getaway boasts soaring vaulted ceilings with massive skylights allowing tons of natural light, a cozy fireplace and a generous master suite with an exceptionally private deck. The Knolls remains legendary for its premier amenities, including indoor and outdoor pools, outdoor and indoor tennis courts, playgrounds, a clubhouse, and an on-site boat launch. Situated in a beloved location close to dining, shopping, and Margaritaville, it is ideal for full-time living or you can maximize your investment as a vacation rental. Keep the classic feel and modernize just a few things or do a complete remodel? The choice is years, but the price is right and all that's left to do is for you to move in and soak up the classic lake life!
Sold
Price Unknown
5940 Baydy Peak Rd #335, Osage Beach, MO 65065
3beds
1,702sqft
Condominium
Built in 1981
-- sqft lot
$262,400 Zestimate®
$--/sqft
$2,052 Estimated rent
Home value
$262,400
$249,000 - $276,000
$2,052/mo
Zestimate® history
Owner options
List your home for rent
$2,052/mo
Rent Zestimate®
Find your next renter with Zillow Rental Manager. Plus, with online applications, you can quickly screen prospective tenants – for free.
$2,052/mo
Rent Zestimate®
Refinance and save
$2,114/mo
Est. payment
Refinancing to a lower rate could help reduce your monthly payments and save thousands over the life of the loan.
$2,114/mo
Est. payment
Explore your selling options
Work with a Zillow partner agent
Leverage their expertise and Zillow's premium Showcase listings to get your home seen by more buyers.
Get startedList with your own agent
Get your home in front of millions of buyers by listing it on Zillow.
Learn how to do itSell it yourself
Take full control of how buyers see your home on Zillow by listing For Sale by Owner (FSBO).
List your homeWhat's special
Cozy fireplaceMagnificent mature treesLush landscapingGenerous master suitePark-like condo styleSoaring vaulted ceilingsExceptionally private deck
Zillow last checked:
Listing updated:
Listed by:
RYAN GATTERMEIR (866)224-1761,
EXP Realty, LLC
Bought with:
LAURIE KEMPKER, 2015004060
Iron Gate Real Estate
Source: Bagnell Dam AOR,MLS#: 3589221Originating MLS: Bagnell Dam Association Of Realtors
Facts & features
Interior
Bedrooms & bathrooms
- Bedrooms: 3
- Bathrooms: 3
- Full bathrooms: 3
Primary bedroom
- Features: Bath in Primary Bedroom
- Level: Main
Bedroom
- Level: Main
Bedroom
- Level: Main
Bathroom
- Level: Upper
Dining room
- Level: Main
Kitchen
- Level: Main
Kitchen
- Level: Main
Living room
- Level: Main
Loft
- Level: Upper
Heating
- Electric, Forced Air
Cooling
- Central Air
Appliances
- Included: Dryer, Dishwasher, Disposal, Microwave, Range, Refrigerator, Stove, Washer
Features
- Ceiling Fan(s), Furnished, Fireplace, Pantry, Cable TV, Vaulted Ceiling(s), Window Treatments
- Flooring: Tile
- Windows: Window Treatments
- Number of fireplaces: 1
- Fireplace features: Electric, One
- Furnished: Yes
Interior area
- Total structure area: 1,702
- Total interior livable area: 1,702 sqft
Property
Parking
- Parking features: No Garage, Open
- Has uncovered spaces: Yes
Features
- Levels: One
- Patio & porch: Covered, Deck, Open
- Exterior features: Blacktop Driveway, Boat Ramp, Deck, Playground, Tennis Court(s)
- Pool features: Community, Indoor
- Has view: Yes
- View description: Channel
- Has water view: Yes
- Water view: Channel
- Waterfront features: Cove, Seawall, Beach Access, Boat Ramp/Lift Access, Lake Front
Lot
- Features: Lake Front
Details
- Parcel number: 08300530000001001117
Construction
Type & style
- Home type: Condo
- Property subtype: Condominium
Materials
- Roof: Architectural,Shingle
Condition
- Fixer
- Year built: 1981
Utilities & green energy
- Sewer: Public Sewer
- Water: Public, Community/Coop
Community & HOA
Community
- Features: Beach, Boat Facilities, Cable TV, Fitness Center, Internet Access, Playground, Pool, Tennis Court(s), Clubhouse, Community Pool, Pickleball
- Subdivision: Knolls
HOA
- Has HOA: Yes
- Amenities included: Dock
- Services included: Cable TV, Dock Reserve, Maintenance Grounds, Road Maintenance, Water, Reserve Fund, Sewer, Trash
- HOA fee: $2,114 quarterly
Location
- Region: Osage Beach
Financial & listing details
- Annual tax amount: $787
- Date on market: 8/7/2026
- Cumulative days on market: 4 days
- Inclusions: All appliances. All furniture, decor and electronics per inventory list. Boat Slip and Boat Hoist. Boat hoist is believed to be 6, 500 LB but will need to be independently confirmed by Buyer.
- Exclusions: Items not on inventory list
- Ownership: Fee Simple,
- Road surface type: Asphalt, Paved
Price history
| Date | Event | Price |
|---|---|---|
| 8/21/2026 | Sold | -- |
Source: eXp Realty #218595894 Report a problem | ||
| 8/10/2026 | Contingent | $265,000$156/sqft |
Source: Bagnell Dam AOR #3589221 Report a problem | ||
| 8/7/2026 | Listed for sale | $265,000$156/sqft |
Source: eXp Realty #3589221 Report a problem | ||
Public tax history
Tax history is unavailable.
Neighborhood: 65065
Nearby homes
- $--2 bd2 ba1.2k sqft5940 Baydy Peak Rd #325, Osage Beach, MO 65065Sold

- $--3 bd3 ba1.6k sqft5940 Baydy Peak Rd UNIT 326, Osage Beach, MO 65065Sold

- $455,0003 bd3 ba1.6k sqft5940 Baydy Peak Rd #316-D, Osage Beach, MO 65065Off Market
- $--3 bd3 ba1.5k sqft5940 Baydy Peak Rd #316, Osage Beach, MO 65065Sold

- $269,0002 bd2 ba1.2k sqft5940 Baydy Peak Rd #322-D, Osage Beach, MO 65065For Sale
- $326,1003 bd3 ba1.5k sqft5940 Baydy Peak Rd, Osage Beach, MO 65065Off Market
- $--3 bd2 ba948 sqft5940 Baydy Peak Rd #936, Osage Beach, MO 65065Sold
- $321,3003 bd3 ba1.5k sqft5940 Baydy Peak Rd #311, Osage Beach, MO 65065Off Market
Nearby schools
GreatSchools rating
- 3/10Osage Beach Elementary SchoolGrades: K-4Distance: 1.4 mi
- 8/10Camdenton Middle SchoolGrades: 7-8Distance: 10 mi
- 6/10Camdenton High SchoolGrades: 9-12Distance: 10 mi
Schools provided by the listing agent
- District: Camdenton
Source: Bagnell Dam AOR. This data may not be complete. We recommend contacting the local school district to confirm school assignments for this home.
Sell for more on Zillow
Get a Zillow Showcase℠ listing at no additional cost and you could sell for .
$262,400
2% more
+$5,248
With Zillow Showcase(estimated)
$267,648
Sell for more on Zillow
Get a Zillow Showcase℠ listing at no additional cost and you could sell for .
$262,400
2% more
+$5,248
With Zillow Showcase(estimated)
$267,648
- Missouri
- Camden County
- Osage Beach
- 65065
- 5940 Baydy Peak Rd Unit 335
