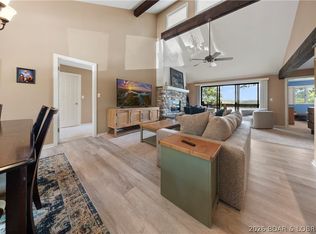
Top-floor lakefront condo offering some of the best views at The Knolls—no neighbors above for added privacy. This renovated 3-bedroom, 3-bath unit features approximately 1,580 square feet and a highly desirable lockout design, allowing the property to function as two separate rental units an excellent opportunity for maximizing rental income and flexibility. Recent updates include custom kitchen cabinetry, granite countertops, updated appliances, tile flooring, newer vanities, and fixtures. The open layout provides a main-level primary suite, with an additional private suite in the upper loft, creating ideal separation for guests or renters. Step out onto the spacious deck and take in panoramic lake views, with the ability to see your included 10x24 boat slip. The Knolls is a well-established, amenity-rich community featuring indoor & outdoor pools, tennis & pickleball courts, lakefront swim area, sauna, fitness center, playground, boat ramp, and on-site management making it highly attractive for all. A rare opportunity to own a versatile lakefront property with strong rental potential in one of the area’s most sought-after complexes.
For sale
$349,000
5940 Baydy Peak Rd Unit 532, Osage Beach, MO 65065
3beds
1,580sqft
Condominium
Built in 1981
-- sqft lot
$-- Zestimate®
$221/sqft
$705/mo HOA
What's special
Panoramic lake viewsTop-floor lakefront condoGranite countertopsUpdated appliancesOpen layoutMain-level primary suiteSpacious deck
- 114 days |
- 124 |
- 9 |
Zillow last checked:
Listing updated:
Listed by:
JEFFREY D KRANTZ (573)302-2300,
RE/MAX Lake of the Ozarks,
MEGAN KING, PC 660-734-1103,
RE/MAX Lake of the Ozarks
Source: Bagnell Dam AOR,MLS#: 3584908Originating MLS: Bagnell Dam Association Of Realtors
Facts & features
Interior
Bedrooms & bathrooms
- Bedrooms: 3
- Bathrooms: 3
- Full bathrooms: 3
Heating
- Electric, Heat Pump
Cooling
- Central Air
Appliances
- Included: Washer/Dryer Stacked, Dishwasher, Microwave, Range, Refrigerator, Stove
- Laundry: Stacked
Features
- Ceiling Fan(s), Fireplace, Pantry, Cable TV, Unfurnished, Vaulted Ceiling(s), Walk-In Closet(s), Window Treatments
- Flooring: Luxury Vinyl Plank, Tile
- Windows: Window Treatments
- Number of fireplaces: 1
- Fireplace features: Electric, One
Interior area
- Total structure area: 1,580
- Total interior livable area: 1,580 sqft
Video & virtual tour
Property
Parking
- Parking features: No Garage, No Driveway
Features
- Levels: One
- Patio & porch: Deck
- Exterior features: Deck, Hot Tub/Spa, Playground, Tennis Court(s)
- Pool features: Community, Indoor
- Has spa: Yes
- On waterfront: Yes
- Waterfront features: Cove, Lake Front, Seawall
Lot
- Features: Lake Front
Details
- Parcel number: 08300530000001030110
Construction
Type & style
- Home type: Condo
- Property subtype: Condominium
Condition
- Year built: 1981
Utilities & green energy
- Sewer: Treatment Plant
- Water: Community/Coop
Community & HOA
Community
- Features: Boat Facilities, Fitness Center, Internet Access, Playground, Pool, Tennis Court(s), Clubhouse, Community Pool
- Subdivision: Knolls
HOA
- Has HOA: Yes
- Amenities included: Dock
- Services included: Cable TV, Dock Reserve, Internet, Sewer, Water, Trash
- HOA fee: $2,114 quarterly
Location
- Region: Osage Beach
Financial & listing details
- Price per square foot: $221/sqft
- Annual tax amount: $955
- Date on market: 5/5/2026
- Cumulative days on market: 115 days
- Inclusions: Kitchen Appliances, Washer and Dryer, (10' x 24') Boat Slip (Dock 1 - Slip 23)
- Exclusions: Personal Items, Furniture and Decor
- Ownership: ,
- Road surface type: Asphalt, Paved
Estimated market value
Not available
Estimated sales range
Not available
Not available
Price history
| Date | Event | Price |
|---|---|---|
| 5/5/2026 | Listed for sale | $349,000-3%$221/sqft |
Source: Bagnell Dam AOR #3584908 Report a problem | ||
| 4/15/2024 | Sold | -- |
Source: Bagnell Dam AOR #3562222 Report a problem | ||
| 4/10/2024 | Pending sale | $359,900$228/sqft |
Source:  LOBR #3562222 Report a problem LOBR #3562222 Report a problem | ||
| 3/10/2024 | Contingent | $359,900$228/sqft |
Source: LOBR #3562222 Report a problem | ||
| 3/8/2024 | Listed for sale | $359,900$228/sqft |
Source: LOBR #3562222 Report a problem | ||
| 4/3/2020 | Sold | -- |
Source: Bagnell Dam AOR #3522956 Report a problem | ||
Public tax history
Tax history is unavailable.
Monthly payment
Est. payment
Payment breakdown
Explore the cost of this home by adjusting the details. Changes won't be saved.Climate risks
Neighborhood: 65065
Nearby schools
GreatSchools rating
- 3/10Osage Beach Elementary SchoolGrades: K-4Distance: 1.4 mi
- 8/10Camdenton Middle SchoolGrades: 7-8Distance: 9.9 mi
- 6/10Camdenton High SchoolGrades: 9-12Distance: 9.9 mi
Schools provided by the listing agent
- District: Camdenton
Source: Bagnell Dam AOR. This data may not be complete. We recommend contacting the local school district to confirm school assignments for this home.
- $359,0003 bd3 ba1.5k sqft5940 Baydy Peak Rd UNIT 524, Osage Beach, MO 65065For Sale

- $--3 bd3 ba1.5k sqft5940 Baydy Peak Rd UNIT 411, Osage Beach, MO 65065Sold

- $134,1001 bd1 ba744 sqft5940 Baydy Peak Rd #632, Osage Beach, MO 65065Off Market

- $249,400-- bd1 ba1.5k sqft5940 Baydy Peak Rd UNIT 432N, Osage Beach, MO 65065Off Market
- $186,200-- bd1 ba962 sqft5940 Baydy Peak Rd #L-614, Osage Beach, MO 65065Off Market
- $284,600-- bd1 ba1.5k sqft5940 Baydy Peak Rd #1233-E, Osage Beach, MO 65065Off Market
- $304,200-- bd1 ba1.5k sqft5940 Baydy Peak Rd #204-C, Osage Beach, MO 65065Off Market
- $--2 bd2 ba1.2k sqft5940 Baydy Peak Rd #412, Osage Beach, MO 65065Sold
A local agent can set up tours, give advice and negotiate with sellers.
A local lender can help you make sure your offer is ready when you are.
Similar homes
- $359,0003 bd3 ba1.5k sqft5940 Baydy Peak Rd Unit 524, Osage Beach, MO 65065For SaleMLS ID #3587298, MICHAEL JAMES SWIFT, EXP Realty, LLC. Bagnell Dam AOR
- $365,0003 bd3 ba1.5k sqft5940 Baydy Peak Rd #131, Osage Beach, MO 65065For Sale
 MLS ID #3588923, MICHAEL JAMES SWIFT, EXP Realty, LLC. Bagnell Dam AOR
 - $359,0003 bd3 ba1.5k sqft5940 Baydy Peak Rd #133, Osage Beach, MO 65065For Sale
 MLS ID #3583770, DEE DEE L JACOBS, EXP Realty, LLC. Bagnell Dam AOR
 - $299,0002 bd2 ba1.2k sqft5940 Baydy Peak Rd Unit 1123, Osage Beach, MO 65065For Sale
 MLS ID #3584550, O'SULLIVAN REAL ESTATE GROUP O'SULLIVAN, NICOL, RE/MAX Lake of the Ozarks. Bagnell Dam AOR
 - $399,0003 bd3 ba1.5k sqft4800 Eagleview Dr Unit 544, Osage Beach, MO 65065For SaleMLS ID #3589588, Sandi Alexander, RE/MAX Edge. LOBR
- $364,9003 bd2 ba1.2k sqft1481 Ledges Dr Unit 233, Osage Beach, MO 65065For SaleMLS ID #3567649, Joseph LoPiccolo, American Realty Group. LOBR
- $269,5002 bd2 ba1.2k sqft5940 Baydy Peak Rd #922, Osage Beach, MO 65065For SaleBHHS broker feed
- $350,0003 bd3 ba1.6k sqft28 Channel Buoy Dr, Osage Beach, MO 65065For SaleMLS ID #3587561, SHARON ROLFES, Estates Realty, LLC. Bagnell Dam AOR
- $360,0003 bd3 ba2.1k sqft5088 Summerset Cir #D-3, Osage Beach, MO 65065For SaleMLS ID #3586528, SHERRY STEVENS TEAM, Keller Williams L.O. Realty. Bagnell Dam AOR
- $269,0002 bd2 ba1.2k sqft5940 Baydy Peak Rd #322-D, Osage Beach, MO 65065For SaleMLS ID #3586735, Bruce & Kelly Team Jessica Bruce, RE/MAX Lake of the Ozarks. Bagnell Dam AOR
- $259,0002 bd2 ba1.2k sqft5940 Baydy Peak Rd Unit 1113F, Osage Beach, MO 65065For SaleMLS ID #3587127, Teresa Hough, Gateway Real Estate (LOBR). LOBR
- $274,9002 bd2 ba1.2k sqft5940 Baydy Peak Rd Unit 222, Osage Beach, MO 65065For SaleMLS ID #3587206, MATTHEW JAMES SCHRIMPF, BHHS Lake Ozark Realty. Bagnell Dam AOR
- $339,9003 bd2 ba1.3k sqft5209 Dempsey Dr, Osage Beach, MO 65065For SaleMLS ID #3588476, MARR / ELLIOTT & ASSOCIATES MARR, SOPHIA, RE/MAX Lake of the Ozarks. Bagnell Dam AOR
- $395,0003 bd3 ba1.4k sqft6570 Pelican Dr Unit 314, Osage Beach, MO 65065For SaleMLS ID #3586212, JEFFREY D KRANTZ, RE/MAX Lake of the Ozarks. Bagnell Dam AOR
- $295,0003 bd2 ba1.1k sqft6570 Pelican Dr Unit 307, Osage Beach, MO 65065For SaleMLS ID #3587297, Jonas P Farrell, Farrell & Associates Real Estate Co.. Bagnell Dam AOR
- $290,5003 bd2 ba1.2k sqft1101 Passover Rd Unit 7, Osage Beach, MO 65065For SaleMLS ID #3588345, REGINA HARBISON, Nettwork Global, LLC. Bagnell Dam AOR
- $389,0003 bd2 ba1.3k sqft4800 Eagleview Dr Unit 247, Osage Beach, MO 65065For SaleMLS ID #3586648, Bruce & Kelly Team Jessica Bruce, RE/MAX Lake of the Ozarks. Bagnell Dam AOR
- $274,9903 bd3 ba1.3k sqft5112 Osage Beach Pkwy #111 & 121, Osage Beach, MO 65065For SaleMLS ID #3586657, MICHAEL JAMES SWIFT, EXP Realty, LLC. Bagnell Dam AOR
- $339,0003 bd3 ba1.8k sqft70 Waterfall Cir #3-1, Lake Ozark, MO 65049For SaleMLS ID #3588352, PIPER R YUNGER, ReeceNichols Real Estate. Bagnell Dam AOR
- $399,0003 bd4 ba1.9k sqft91 Moongate Dr, Osage Beach, MO 65065For SaleMLS ID #3587742, JEFFREY D KRANTZ, RE/MAX Lake of the Ozarks. Bagnell Dam AOR
