Modern Colonial with Custom Features!
This beautifully crafted, energy-efficient 3-bedroom, 2.5-bath home by Allen Edwin boasts a desirable open floor plan. The oversized great room features wainscoting, many windows, and high end vinyl flooring, adding a touch of elegance and charm. The chef's kitchen is a showstopper with handsome cabinetry, stunning quartz countertops, and a large quartz island. It's equipped with top-of-the-line 2024 stainless steel appliances: Frigidaire gas oven with air fry, Frigidaire Gallery microwave, Whirlpool refrigerator, and Bosch dishwasher. A Samsung washer and dryer are also included! Upstairs, the expansive primary suite features a luxurious bath with dual vanities, a walk-in shower, and an impressive walk-in closet. Two additional bedrooms and a full bath are also located on the second floor. A versatile second family room offers the flexibility to serve as an office, study, or playroom.
The finished lower level is an entertainer's dream, perfect for game days, parties, or sleepovers. With sleek laminate flooring and daylight windows, it's ready for your sectional and gatherings. The electric fireplace stays! Plus, there's a large storage room, and the lower level is plumbed for a full bath.
Oversized 2 car garage (extra deep 24') with additional side storage! Located in a highly desirable area, this home is just around the corner from Holt High School and minutes away from shopping, dining, and entertainment!
Sold for $327,000
$327,000
5940 Boxwood Ave, Holt, MI 48842
3beds
2,380sqft
Single Family Residence
Built in 2015
6,534 Square Feet Lot
$343,700 Zestimate®
$137/sqft
$2,794 Estimated rent
Home value
$343,700
$323,000 - $364,000
$2,794/mo
Zestimate® history
Owner options
List your home for rent
$2,794/mo
Rent Zestimate®
Find your next renter with Zillow Rental Manager. Plus, with online applications, you can quickly screen prospective tenants – for free.
$2,794/mo
Rent Zestimate®
Refinance and save
$2,292/mo
Est. payment
Refinancing to a lower rate could help reduce your monthly payments and save thousands over the life of the loan.
$2,292/mo
Est. payment
Explore your selling options
Work with a Zillow partner agent
Leverage their expertise and Zillow's premium Showcase listings to get your home seen by more buyers.
Get startedList with your own agent
Get your home in front of millions of buyers by listing it on Zillow.
Learn how to do itSell it yourself
Take full control of how buyers see your home on Zillow by listing For Sale by Owner (FSBO).
List your homeWhat's special
Electric fireplaceAdditional side storageVersatile second family roomFinished lower levelOversized great roomLarge quartz islandOpen floor plan
Zillow last checked:
Listing updated:
Listed by:
Shelly Hall 517-719-1436,
RE/MAX Real Estate Professionals
Bought with:
Tori Salinaz, 6501402083
Keller Williams Realty Lansing
Source: Greater Lansing AOR,MLS#: 289367
Facts & features
Interior
Bedrooms & bathrooms
- Bedrooms: 3
- Bathrooms: 3
- Full bathrooms: 2
- 1/2 bathrooms: 1
Primary bedroom
- Level: First
- Area: 196 Square Feet
- Dimensions: 14 x 14
Bedroom 2
- Level: Second
- Area: 132 Square Feet
- Dimensions: 12 x 11
Bedroom 3
- Level: Second
- Area: 132 Square Feet
- Dimensions: 12 x 11
Dining room
- Level: First
- Area: 80 Square Feet
- Dimensions: 10 x 8
Family room
- Level: Basement
- Area: 520 Square Feet
- Dimensions: 20 x 26
Kitchen
- Level: First
- Area: 126 Square Feet
- Dimensions: 14 x 9
Living room
- Level: First
- Area: 304 Square Feet
- Dimensions: 19 x 16
Other
- Description: STUDY/FLEX
- Level: Second
- Area: 80 Square Feet
- Dimensions: 10 x 8
Heating
- Forced Air
Cooling
- Central Air
Appliances
- Included: Disposal, Free-Standing Gas Oven, Free-Standing Range, Microwave, Self Cleaning Oven, Stainless Steel Appliance(s), Water Heater, Washer, Refrigerator, Dishwasher, Convection Oven
- Laundry: Electric Dryer Hookup, Laundry Room, Main Level
Features
- Crown Molding, Double Vanity, Entrance Foyer, Granite Counters, High Ceilings, Kitchen Island, Open Floorplan, Smart Thermostat
- Flooring: Carpet, Vinyl
- Basement: Egress Windows,Partially Finished,Sump Pump
- Has fireplace: No
Interior area
- Total structure area: 2,720
- Total interior livable area: 2,380 sqft
- Finished area above ground: 1,920
- Finished area below ground: 460
Property
Parking
- Total spaces: 2.5
- Parking features: Additional Parking, Garage, Garage Door Opener, Garage Faces Front
- Garage spaces: 2.5
Features
- Levels: Two
- Stories: 2
- Fencing: Back Yard,Chain Link
Lot
- Size: 6,534 Square Feet
- Dimensions: 67 x 100
- Features: Front Yard, Interior Lot, Landscaped
Details
- Foundation area: 800
- Parcel number: 33250520301040
- Zoning description: Zoning
Construction
Type & style
- Home type: SingleFamily
- Architectural style: Contemporary
- Property subtype: Single Family Residence
Materials
- Vinyl Siding
Condition
- Updated/Remodeled
- New construction: No
- Year built: 2015
Utilities & green energy
- Electric: Underground, 150 Amp Service, 220 Volts in Kitchen, Circuit Breakers, Generator
- Sewer: Public Sewer
- Water: Public
- Utilities for property: Water Connected, Underground Utilities, Sewer Connected, Natural Gas Connected, High Speed Internet Connected, High Speed Internet Available, Electricity Connected, Electricity Available, Cable Available
Community & HOA
Community
- Subdivision: Evergreen
Location
- Region: Holt
Financial & listing details
- Price per square foot: $137/sqft
- Tax assessed value: $149,900
- Annual tax amount: $6,285
- Date on market: 7/1/2025
- Listing terms: Cash,Conventional
- Road surface type: Asphalt
Price history
| Date | Event | Price |
|---|---|---|
| 8/29/2025 | Sold | $327,000+0.7%$137/sqft |
Source:  Greater Lansing AOR #289367 Report a problem Greater Lansing AOR #289367 Report a problem | ||
| 8/11/2025 | Pending sale | $324,700$136/sqft |
Source: Greater Lansing AOR #289367 Report a problem | ||
| 7/28/2025 | Contingent | $324,700$136/sqft |
Source: Greater Lansing AOR #289367 Report a problem | ||
| 7/18/2025 | Price change | $324,700-3%$136/sqft |
Source: Greater Lansing AOR #289367 Report a problem | ||
| 7/1/2025 | Listed for sale | $334,700-4.3%$141/sqft |
Source: Greater Lansing AOR #289367 Report a problem | ||
| 7/1/2025 | Listing removed | $349,800$147/sqft |
Source: Greater Lansing AOR #288494 Report a problem | ||
| 5/29/2025 | Listed for sale | $349,800+1327.8%$147/sqft |
Source: Greater Lansing AOR #288494 Report a problem | ||
| 5/28/2015 | Sold | $24,500$10/sqft |
Source: Public Record Report a problem | ||
Public tax history
| Year | Property taxes | Tax assessment |
|---|---|---|
| 2025 | $6,134 +6.9% | $149,900 +0.7% |
| 2024 | $5,739 | $148,900 +8.8% |
| 2023 | -- | $136,800 +9.7% |
| 2022 | -- | $124,700 +0.6% |
| 2021 | -- | $123,900 +5.1% |
| 2020 | -- | $117,900 +1.6% |
| 2019 | $4,887 | $116,100 +18.5% |
| 2018 | $4,887 +388.4% | $98,000 |
| 2017 | $1,001 | $98,000 -0.7% |
| 2016 | $1,001 | $98,700 +600% |
| 2015 | $1,001 | $14,100 |
| 2014 | $1,001 | $14,100 |
| 2013 | -- | $14,100 |
| 2012 | -- | $14,100 |
| 2010 | -- | $14,100 -5.4% |
| 2009 | -- | $14,900 -14.9% |
| 2008 | -- | $17,500 |
Find assessor info on the county website
Neighborhood: 48842
Nearby homes
- $287,9003 bd2 ba1.8k sqft5934 Boxwood Ave, Holt, MI 48842Off Market
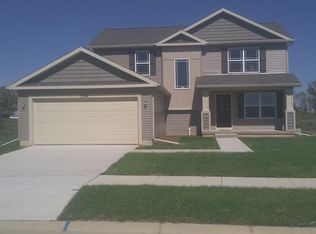
- $285,7003 bd3 ba1.5k sqft5948 Boxwood Ave, Holt, MI 48842Off Market
- $138,8103 bd2 ba1.6k sqft5928 Boxwood Ave, Holt, MI 48842Sold
- $288,400-- bd-- ba-- sqftBoxwood Ave, Holt, MI 48842Off Market
- $331,4003 bd2 ba-- sqft5939 Boxwood Ave, Holt, MI 48842Off Market
- $277,8003 bd2 ba1.7k sqft5935 Boxwood Ave, Holt, MI 48842Off Market
- $288,5003 bd2 ba1.6k sqft5954 Boxwood Ave, Holt, MI 48842Off Market
- $312,3003 bd3 ba1.8k sqft5922 Boxwood Ave, Holt, MI 48842Off Market
Nearby schools
GreatSchools rating
- 5/10Washington Woods Middle SchoolGrades: 5-6Distance: 0.9 mi
- 6/10Holt Junior High SchoolGrades: 7-8Distance: 3 mi
- 7/10Holt Senior High SchoolGrades: 9-12Distance: 0.3 mi
Schools provided by the listing agent
- High: Holt/Dimondale
Source: Greater Lansing AOR. This data may not be complete. We recommend contacting the local school district to confirm school assignments for this home.
Get a cash offer in 3 minutes
Find out how much your home could sell for in as little as 3 minutes with a no-obligation cash offer.
Estimated market value
$343,700
Get a cash offer in 3 minutes
Find out how much your home could sell for in as little as 3 minutes with a no-obligation cash offer.
Estimated market value
$343,700
- Michigan
- Ingham County
- Holt
- 48842
- 5940 Boxwood Ave
Nearby cities
Nearby zip codes
Other Holt Topics
