Skip main navigation
Sold for $785,000
  • Listed by: KW The Lakes • Charlene Gramling • Contact: 818-288-2564
    Bought with: K.W. EXECUTIVE
    $785,000

    5940 Breckinridge Ln, Chino, CA 91710

    4beds
    1,830sqft
    Single Family Residence
    Built in 1987
    6,982 Square Feet Lot
    $778,800 Zestimate®
    $429/sqft
    $3,672 Estimated rent

    Home value

    $778,800

    $709,000 - $857,000

    $3,672/mo

    Zestimate® history
    Loading
    Loading...

    Owner options

    List your home for rent

    $3,672/mo

    Rent Zestimate®

    Find your next renter with Zillow Rental Manager. Plus, with online applications, you can quickly screen prospective tenants – for free.

    Learn more

    $3,672/mo

    Rent Zestimate®

    Refinance and save

    $4,972/mo

    Est. payment

    Refinancing to a lower rate could help reduce your monthly payments and save thousands over the life of the loan.

    See today's rates

    $4,972/mo

    Est. payment

    Explore your selling options

    Work with a Zillow partner agent

    Leverage their expertise and Zillow's premium Showcase listings to get your home seen by more buyers.

    Get started

    List with your own agent

    Get your home in front of millions of buyers by listing it on Zillow.

    Learn how to do it

    Sell it yourself

    Take full control of how buyers see your home on Zillow by listing For Sale by Owner (FSBO).

    List your home

    What's special

    New roofLow-maintenance backyardAbundant natural lightThoughtful layoutFresh interior paintNew vinyl flooringSpacious bedrooms
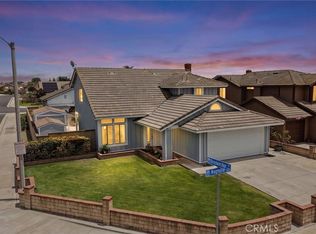
    Welcome to 5940 Breckinridge Lane, Chino — Where Comfort, Space, and Smart Upgrades Come Together This beautifully refreshed two-story home offers 4 bedrooms, 3 full bathrooms, a family room, and an office/den flex space across 1,830 sq ft of well-designed living space, set on a 6,982 sq ft lot. Built in 1987, this move-in ready property is ideal for buyers seeking comfort, functionality, and long-term value in a desirable Chino neighborhood. As you enter, you are welcomed by vaulted ceilings, abundant natural light, and new vinyl flooring that flows throughout the main living areas. Fresh interior paint create a clean, modern feel, while the thoughtful layout allows for both everyday living and easy entertaining. The living room, dining room, and spacious family room on the first floor provide generous space for relaxing and gathering with family and friends. The first floor also includes a full bathroom and a versatile office/den/flex room, perfect for guests, remote work, or additional living space. The kitchen offers ample cabinetry and counter space and connects seamlessly to the main living areas for a comfortable, open feel. Upstairs, the spacious bedrooms provide flexibility for family, guests, or personal use. The updated primary bathroom, along with a new roof and new HVAC system, adds peace of mind knowing major improvements have already been made. Step outside to a low-maintenance backyard, ready for relaxing evenings or your personal outdoor design. The rare 3-car garage offers excellent parking, storage, or hobby space. Located in a welcoming community with a playground and close to the new town center, shopping, dining, schools, and easy freeway access, this home combines convenience, space, and thoughtful upgrades in one inviting package. A must-see opportunity for buyers looking for a spacious home in the heart of Chino.

    Zillow last checked:

    Listing updated:

    Listed by:

    Charlene Gramling DRE #02023591 818-288-2564,

    KW The Lakes

    Bought with:

    Maggie Aguilar, DRE #02109376

    K.W. EXECUTIVE

    Source: CRMLS,MLS#: IG26014297MLS LogoOriginating MLS: California Regional MLS

    Facts & features

    Interior

    Bedrooms & bathrooms
    • Bedrooms: 4
    • Bathrooms: 3
    • Full bathrooms: 3
    • Main level bathrooms: 1
    • Main level bedrooms: 1
    Rooms
    • Room types: Family Room, Kitchen, Laundry, Living Room, Primary Bathroom, Primary Bedroom
    Primary bedroom
    • Features: Primary Suite
    Bathroom
    • Features: Bathtub, Remodeled, Separate Shower, Tub Shower
    Kitchen
    • Features: Tile Counters
    Heating
    • Central, Electric, Natural Gas
    Cooling
    • Central Air, Electric, Gas
    Appliances
    • Included: Dishwasher, Electric Water Heater, Gas Cooktop, Disposal, Gas Range, Microwave, Self Cleaning Oven
    • Laundry: Washer Hookup, Electric Dryer Hookup
    Features
    • Ceiling Fan(s), Cathedral Ceiling(s), Eat-in Kitchen, High Ceilings, Recessed Lighting, Storage, Tile Counters, Unfinished Walls, Primary Suite
    • Flooring: Carpet, Tile, Vinyl
    • Doors: ENERGY STAR Qualified Doors
    • Windows: Double Pane Windows, Drapes, ENERGY STAR Qualified Windows, Insulated Windows
    • Has fireplace: Yes
    • Fireplace features: See Remarks
    • Common walls with other units/homes: No Common Walls
    Interior area
    • Total interior livable area: 1,830 sqft

    Property

    Parking
    • Total spaces: 3
    • Parking features: Concrete, Door-Multi, Driveway Down Slope From Street, Direct Access, Driveway, Garage Faces Front, Garage, On Street
    • Attached garage spaces: 3
    Features
    • Levels: Two
    • Stories: 2
    • Entry location: 1
    • Patio & porch: Concrete
    • Pool features: None
    • Spa features: None
    • Fencing: Block,Brick
    • Has view: Yes
    • View description: Neighborhood
    Lot
    • Size: 6,982 Square Feet
    • Features: Back Yard, Front Yard, Sprinklers In Rear, Sprinklers In Front, Lawn, Landscaped, Near Park, Near Public Transit, Sprinklers Timer, Yard
    Details
    • Additional structures: Shed(s)
    • Parcel number: 1020492570000
    • Special conditions: Standard
    • Horse amenities: Riding Trail

    Construction

    Type & style
    • Home type: SingleFamily
    • Property subtype: Single Family Residence
    Materials
    • Drywall, Frame, Glass, Concrete, Shingle Siding, Stucco, Copper Plumbing
    • Foundation: Slab
    • Roof: Asphalt,Shingle
    Condition
    • Additions/Alterations,Updated/Remodeled
    • New construction: No
    • Year built: 1987

    Utilities & green energy

    • Sewer: Public Sewer
    • Water: Public
    • Utilities for property: Cable Available, Electricity Connected, Natural Gas Connected, Phone Available, Sewer Connected, Water Connected

    Community & HOA

    Community
    • Features: Horse Trails, Park
    • Security: Security System, Carbon Monoxide Detector(s), Smoke Detector(s)
    Location
    • Region: Chino

    Financial & listing details

    • Price per square foot: $429/sqft
    • Tax assessed value: $381,146
    • Annual tax amount: $4,285
    • Date on market: 2/17/2026
    • Cumulative days on market: 20 days
    • Listing terms: Cash,Cash to New Loan,Conventional,FHA,VA Loan
    • Road surface type: Paved

    Price history

    DateEventPrice
    4/1/2026Sold$785,000-1.9%$429/sqft
    Source: CRMLS #IG26014297 Report a problem
    3/13/2026Pending sale$800,000$437/sqft
    Source: CRMLS #IG26014297 Report a problem
    3/6/2026Price change$800,000-5.9%$437/sqft
    Source: CRMLS #IG26014297 Report a problem
    2/17/2026Listed for sale$849,999+229.5%$464/sqft
    Source: CRMLS #IG26014297 Report a problem
    3/12/2002Sold$258,000$141/sqft
    Source: Public Record Report a problem

    Public tax history

    YearProperty taxesTax assessment
    2025$4,285 +2.7%$381,146 +2%
    2024$4,172 +2.8%$373,674 +2%
    2023$4,058 +0.6%$366,347 +2%
    2022$4,034 +2%$359,164 +2%
    2021$3,956 +1.3%$352,121 +1%
    2020$3,905 +1.8%$348,510 +2%
    2019$3,837 +2.2%$341,677 +2%
    2018$3,754 +1.8%$334,977 +2%
    2017$3,687 $328,409 +2%
    2016$3,687 +6.9%$321,970 +1.5%
    2015$3,448 +2%$317,134 +2%
    2014$3,379 $310,922 +73.4%
    2002-- $179,322 +2%
    2001-- $175,806 +2%
    2000-- $172,359
    Find assessor info on the county website

    Neighborhood: 91710

    Nearby schools

    GreatSchools rating
    Schools provided by the listing agent
    • Middle: Magnolia
    • High: Chino

    Source: CRMLS. This data may not be complete. We recommend contacting the local school district to confirm school assignments for this home.

    Get a cash offer in 3 minutes
    Find out how much your home could sell for in as little as 3 minutes with a no-obligation cash offer.
    Estimated market value
    $778,800
    Get a cash offer in 3 minutes
    Find out how much your home could sell for in as little as 3 minutes with a no-obligation cash offer.
    Estimated market value
    $778,800