In the heart of Southwest Louisiana's most prestigious golf course community lies this completed new construction estate home that redefines refined living. It's an architectural masterpiece designed specifically for this lot that merges elegant southern design with modern luxury, set on a prized parcel overlooking Tee box 9 of the Gray Plantation Golf Course. And it's absolutely a showpiece of sophistication, built with quality craftsmanship, comfort and community in mind. Featuring top-tier finishes throughout, the luxury of the indoors flows effortlessly into the serenity of the outdoors with its panoramic fairway views. This is a large 5 bedroom / 4.5 bath home with just shy of 4000 square feet of living space, extra spacious rooms, 3 fireplaces, high ceilings, 2 laundry rooms, an office and upstairs balconies on both the front and back of the home. Entering the front door, the grandiose living room and common areas take your breath away with flowing, neutral finishes and popping touches of gold, and an abundance of built-ins in the living room and kitchen alike. With its commercial grade appliances and a scullery/pantry that most can only dream of, this kitchen is for those who appreciate not only creating fine cuisine but appreciate the art and ability of gathering and hosting family and friends for holidays and regular get togethers. The downstairs is host to the primary suite and guest quarters with its own private bath, storage under the stairway, a half bath and spacious laundry room with a deep sink and lots of custom built-ins for storage. And that primary suite...WOW! With its own fireplace, a grandiose bath that features an extra large tiled shower with frameless glass and yes...a showroom closet, it's quite obvious that no expense was spared anywhere. An iron-spindled and wood finished staircase leads to the additional bedrooms with media space, an office, 2 full baths (1 is a Jack and Jill), a 2nd laundry room/space and a sprawling balcony overlooking the beautiful golf course and the tee box for 9th hole. Ideal for wrapping up evenings with the family, this area can accommodate large, comfy outdoor furniture and would make the perfect place to perch for movie nights. But wait...there's so much more. The downstairs patio is only steps away from the course and features an outdoor kitchen/grilling station, a large island and the home's 3rd fireplace. The 3rd garage bay could simply be additional storage but houses your golf cart with ease. Call today for additional information and to schedule your showing for this exquisite property. Floor plan, plat and restrictions are available upon request.
Sold
Price Unknown
5940 Camellia Way, Lake Charles, LA 70605
5beds
3,909sqft
Single Family Residence, Residential
Built in 2025
7,840 Square Feet Lot
$893,200 Zestimate®
$--/sqft
$5,559 Estimated rent
Home value
$893,200
$804,000 - $991,000
$5,559/mo
Zestimate® history
Owner options
List your home for rent
$5,559/mo
Rent Zestimate®
Find your next renter with Zillow Rental Manager. Plus, with online applications, you can quickly screen prospective tenants – for free.
$5,559/mo
Rent Zestimate®
Refinance and save
$515/mo
Est. payment
Refinancing to a lower rate could help reduce your monthly payments and save thousands over the life of the loan.
$515/mo
Est. payment
Explore your selling options
Work with a Zillow partner agent
Leverage their expertise and Zillow's premium Showcase listings to get your home seen by more buyers.
Get startedList with your own agent
Get your home in front of millions of buyers by listing it on Zillow.
Learn how to do itSell it yourself
Take full control of how buyers see your home on Zillow by listing For Sale by Owner (FSBO).
List your homeWhat's special
Zillow last checked:
Listing updated:
Listed by:
Lydia L Holland 337-794-7848,
RE/MAX ONE
Bought with:
Mika Pruitt, 995711929
Keller Williams Realty Lake Ch
Source: SWLAR,MLS#: SWL25002839
Facts & features
Interior
Bedrooms & bathrooms
- Bedrooms: 5
- Bathrooms: 5
- Full bathrooms: 4
- 1/2 bathrooms: 1
- Main level bathrooms: 3
- Main level bedrooms: 2
Primary bedroom
- Description: Room
- Level: Lower
- Area: 224 Square Feet
- Dimensions: 16 x 14
Bedroom
- Description: Room
- Level: Upper
- Area: 168 Square Feet
- Dimensions: 13.6 x 11.8
Bedroom
- Description: Room
- Level: Upper
- Area: 121 Square Feet
- Dimensions: 11 x 11
Primary bathroom
- Description: Room
- Level: Lower
- Area: 120 Square Feet
- Dimensions: 9.5 x 12
Bathroom
- Description: Room
- Level: Lower
- Area: 132 Square Feet
- Dimensions: 12 x 11
Bathroom
- Description: Room
- Level: Upper
- Area: 70 Square Feet
- Dimensions: 14.3 x 5.1
Bathroom
- Description: Room
- Level: Upper
- Area: 88 Square Feet
- Dimensions: 11 x 8
Other
- Description: Room
- Level: Lower
- Area: 24 Square Feet
- Dimensions: 6.1 x 3.5
Dining room
- Description: Room
- Level: Lower
- Area: 120 Square Feet
- Dimensions: 12 x 9.6
Kitchen
- Description: Room
- Level: Lower
- Area: 228 Square Feet
- Dimensions: 12 x 18.7
Laundry
- Description: Room
- Level: Lower
- Area: 104 Square Feet
- Dimensions: 12.8 x 7.7
Living room
- Description: Room
- Level: Lower
- Area: 480 Square Feet
- Dimensions: 19.5 x 24
Heating
- Central
Cooling
- Central Air
Appliances
- Included: Dishwasher, Gas Range, Water Heater, Range Hood, Range/Oven, Refrigerator, Water Line to Refrigerator
- Laundry: Inside
Features
- Built-in Features, Balcony, Bathtub, Cathedral Ceiling(s), Ceiling Fan(s), Crown Molding, Granite Counters, High Ceilings, Kitchen Island, Kitchen Open to Family Room, Open Floorplan, Pantry, Recessed Lighting, Shower, Shower in Tub, Storage, Breakfast Counter / Bar, Eating Area In Dining Room, Eat-in Kitchen
- Has basement: No
- Attic: Walk-In
- Has fireplace: Yes
- Fireplace features: Gas, Wood Burning
- Common walls with other units/homes: No Common Walls
Interior area
- Total structure area: 5,621
- Total interior livable area: 3,909 sqft
Property
Parking
- Total spaces: 3
- Parking features: Garage - Attached
- Attached garage spaces: 3
Features
- Levels: Two
- Stories: 2
- Patio & porch: Covered, Concrete, Patio
- Exterior features: Lighting
- Pool features: None
- Spa features: None
- Fencing: None
- Has view: Yes
- View description: Golf Course, Neighborhood
Lot
- Size: 7,840 Square Feet
- Dimensions: 37 x 91 x 131 x 138
- Features: On Golf Course
Details
- Parcel number: 01363669I
- Special conditions: Standard
Construction
Type & style
- Home type: SingleFamily
- Architectural style: Traditional
- Property subtype: Single Family Residence, Residential
Materials
- Brick
- Foundation: Slab
- Roof: Shingle
Condition
- New Construction
- New construction: Yes
- Year built: 2025
Utilities & green energy
- Gas: CenterPoint Energy
- Sewer: Public Sewer
- Water: Public
- Utilities for property: Electricity Connected, Natural Gas Available, Sewer Connected, Water Connected
Community & HOA
Community
- Features: Golf, Sidewalks, Street Lights
- Security: Security Lights, Smoke Detector(s), Security System
- Subdivision: Camellia At Graywood
HOA
- Has HOA: Yes
- HOA fee: $515 quarterly
Location
- Region: Lake Charles
Financial & listing details
- Tax assessed value: $64,800
- Annual tax amount: $636
- Date on market: 6/20/2025
- Cumulative days on market: 1371 days
- Electric utility on property: Yes
- Road surface type: Maintained, Paved
Price history
| Date | Event | Price |
|---|---|---|
| 1/12/2026 | Sold | -- |
Source: SWLAR #SWL25002839 Report a problem | ||
| 11/23/2025 | Price change | $895,000-10.1%$229/sqft |
Source: SWLAR #SWL25002839 Report a problem | ||
| 9/3/2025 | Price change | $995,000-13.5%$255/sqft |
Source: SWLAR #SWL25002839 Report a problem | ||
| 11/7/2023 | Price change | $1,150,000+15.6%$294/sqft |
Source: Greater Southern MLS #SWL23005946 Report a problem | ||
| 9/22/2023 | Listed for sale | $995,000+1072%$255/sqft |
Source: Greater Southern MLS #SWL23005946 Report a problem | ||
| 1/21/2022 | Sold | -- |
Source: Public Record Report a problem | ||
| 1/8/2020 | Sold | -- |
Source: SWLAR #174513 Report a problem | ||
| 6/8/2018 | Listed for sale | $84,900$22/sqft |
Source: MOFFETT REALTY/LATTER & BLUM, INC #163968 Report a problem | ||
| 5/23/2006 | Sold | -- |
Source: Public Record Report a problem | ||
Public tax history
| Year | Property taxes | Tax assessment |
|---|---|---|
| 2025 | $636 +2.4% | $6,480 |
| 2024 | $621 -1.1% | $6,480 |
| 2023 | $628 +0.3% | $6,480 |
| 2022 | $626 -2.1% | $6,480 |
| 2021 | $640 +6.8% | $6,480 +4.2% |
| 2020 | $599 +3.5% | $6,220 +3.7% |
| 2019 | $579 | $6,000 |
| 2018 | $579 -0.3% | $6,000 |
| 2017 | $581 -0.7% | $6,000 |
| 2016 | $584 -10% | $6,000 -9.1% |
| 2015 | $650 | $6,600 |
Find assessor info on the county website
Neighborhood: 70605
Nearby homes
- $342,1004 bd4 ba3.4k sqft5920 Camellia Way, Lake charles, LA 70605Off Market
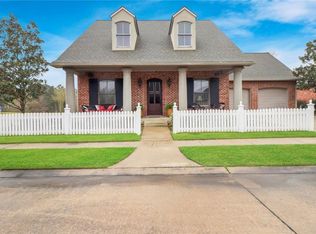
- $402,9003 bd3 ba2.5k sqft5950 Camellia Pl, Lake charles, LA 70605Off Market

- $451,000-- bd-- ba2.6k sqft5950 Camellia Pl, Lake Charles, LA 70605Off Market
- $--3 bd3 ba2k sqft5955 Camellia Way, Lake charles, LA 70605Sold
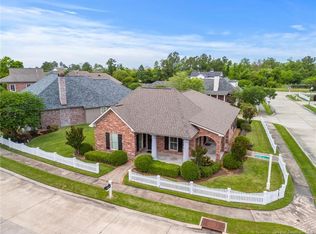
- $---- bd-- ba2.5k sqft5955 Camellia Way, Lake Charles, LA 70605Sold
- $477,1003 bd3 ba2.5k sqft5955 Camellia Pl, Lake Charles, LA 70605Off Market
- $423,600-- bd-- ba2.3k sqft5960 Camellia Pl, Lake Charles, LA 70605Off Market
- $330,500-- bd-- ba-- sqft5945 Camellia Way, Lake charles, LA 70605Off Market
Nearby schools
GreatSchools rating
- 8/10St. John Elementary SchoolGrades: PK-5Distance: 2 mi
- 7/10S. J. Welsh Middle SchoolGrades: 6-8Distance: 3.9 mi
- 8/10Alfred M. Barbe High SchoolGrades: 9-12Distance: 3.2 mi
Schools provided by the listing agent
- Elementary: St. John
- Middle: SJWelsh
- High: Barbe
Source: SWLAR. This data may not be complete. We recommend contacting the local school district to confirm school assignments for this home.
Sell for more on Zillow
Get a Zillow Showcase℠ listing at no additional cost and you could sell for .
$893,200
2% more
+$17,864
With Zillow Showcase(estimated)
$911,064
- Louisiana
- Calcasieu Parish
- Lake Charles
- 70605
- 5940 Camellia Way
Nearby cities
Nearby zip codes
Other Lake Charles Topics
