Skip main navigation
Sold for $475,000
  • $475,000

    5940 Chapel Hill Road, Borden, IN 47106

    3beds
    2,579sqft
    Single Family Residence
    Built in 1929
    3.05 Acres Lot
    $473,200 Zestimate®
    $184/sqft
    $3,256 Estimated rent

    Home value

    $473,200

    $431,000 - $521,000

    $3,256/mo

    Zestimate® history
    Loading
    Loading...

    Owner options

    List your home for rent

    $3,256/mo

    Rent Zestimate®

    Find your next renter with Zillow Rental Manager. Plus, with online applications, you can quickly screen prospective tenants – for free.

    Learn more

    $3,256/mo

    Rent Zestimate®

    Refinance and save

    $2,265/mo

    Est. payment

    Refinancing to a lower rate could help reduce your monthly payments and save thousands over the life of the loan.

    See today's rates

    $2,265/mo

    Est. payment

    Explore your selling options

    Work with a Zillow partner agent

    Leverage their expertise and Zillow's premium Showcase listings to get your home seen by more buyers.

    Get started

    List with your own agent

    Get your home in front of millions of buyers by listing it on Zillow.

    Learn how to do it

    Sell it yourself

    Take full control of how buyers see your home on Zillow by listing For Sale by Owner (FSBO).

    List your home

    What's special

    Large deckDivine viewClassic farmhouse designBig windowsWelcoming and light-filled atmosphereFresh paintSpacious rooms
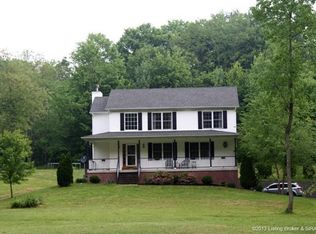
    Welcome to our charming country home located at 5940 Chapel Hill Rd, in Starlight, IN! Just 20 minutes from downtown Louisville, yet surrounded by nature, this property is updated, spacious, and ready for your family! This residence presents a welcoming and light-filled atmosphere with spacious rooms and updated interior, including fresh paint and big windows. The first floor features a bright office/den and main suite featuring a walk-in closet and separate bathroom with shower and extra large tub. The 2nd floor includes 2 bedrooms plus two large additional rooms not included in square foot, with egress windows and skylights. The delightful newly renovated third floor bedroom is a refuge with extra windows and a skylight. The exterior has been refreshed with new vinyl and dormers, showcasing a classic farmhouse design. The 3 acre park-like property features a divine view and space to wander, whether through the trees, creekside, or in the spacious yards for gardening. A ready-made pool spot with retaining wall is near the patio, which is made for gatherings, relaxing, or grilling; a large deck and extra-long picnic table next to the fire pit invite lazy afternoons and star-filled nights. The patio is surrounded by gorgeous original creekrock, bringing nature right up to this updated, fresh, country home with style and color!

    Zillow last checked:

    Listing updated:

    Listed by:

    Steven Koleno,

    Beycome Brokerage Realty, LLC

    Bought with:

    Courtney McDonald, RB21002036

    Lopp Real Estate Brokers

    Source: SIRA,MLS#: 202609171MLS LogoOriginating MLS: Southern Indiana REALTORS Association

    Facts & features

    Interior

    Bedrooms & bathrooms
    • Bedrooms: 3
    • Bathrooms: 3
    • Full bathrooms: 3
    Rooms
    • Room types: Bonus Room, Den, Family Room, Office
    Primary bedroom
    • Level: First
    • Dimensions: 14 x 22
    Bedroom
    • Level: Second
    • Dimensions: 15 x 11
    Bedroom
    • Level: Third
    • Dimensions: 11 x 30
    Dining room
    • Level: First
    • Dimensions: 16 x 15
    Family room
    • Level: Second
    • Dimensions: 14 x 9
    Other
    • Level: First
    • Dimensions: 6 x 22
    Other
    • Level: Other
    • Dimensions: 8 x 5
    Other
    • Level: Second
    • Dimensions: 6 x 10
    Kitchen
    • Level: First
    • Dimensions: 15 x 8
    Living room
    • Level: First
    • Dimensions: 17 x 15
    Office
    • Level: First
    • Dimensions: 14 x 15
    Other
    • Level: First
    • Dimensions: 11 x 8
    Other
    • Level: Second
    • Dimensions: 7 x 11
    Heating
    • Geothermal
    Cooling
    • Central Air
    Features
    • Bookcases, Ceiling Fan(s), Garden Tub/Roman Tub, Home Office, Jetted Tub, Bath in Primary Bedroom, Main Level Primary, Pantry, Separate Shower, Utility Room, Walk-In Closet(s), Wood Burning Stove
    • Windows: Thermal Windows
    • Has basement: No
    • Has fireplace: No
    • Fireplace features: Wood Burning Stove
    Interior area
    • Total structure area: 2,579
    • Total interior livable area: 2,579 sqft
    • Finished area above ground: 2,579
    • Finished area below ground: 0

    Property

    Parking
    • Total spaces: 1
    • Parking features: Detached, Garage
    • Garage spaces: 1
    • Has uncovered spaces: Yes
    Features
    • Levels: One and One Half
    • Stories: 1.5
    • Patio & porch: Covered, Deck, Patio, Porch
    • Exterior features: Deck, Paved Driveway, Porch, Patio
    • Has spa: Yes
    • Fencing: Electric
    • Has view: Yes
    • View description: Park/Greenbelt, Hills, Panoramic, Scenic
    • Waterfront features: Creek
    Lot
    • Size: 3.05 Acres
    • Features: Garden, Stream/Creek
    Details
    • Parcel number: 0041960047

    Construction

    Type & style
    • Home type: SingleFamily
    • Architectural style: One and One Half Story
    • Property subtype: Single Family Residence
    Materials
    • Metal Siding, Vinyl Siding
    Condition
    • Resale
    • New construction: No
    • Year built: 1929

    Utilities & green energy

    • Sewer: None, Septic Tank
    • Water: Connected, Public, Well
    • Utilities for property: Sewer Not Available

    Community & HOA

    HOA
    • Has HOA: No
    Location
    • Region: Borden

    Financial & listing details

    • Price per square foot: $184/sqft
    • Annual tax amount: $2,110
    • Date on market: 6/11/2026
    • Cumulative days on market: 71 days
    • Listing terms: Cash,Conventional,FHA,Lease Option,VA Loan

    Price history

    DateEventPrice
    8/21/2026Sold$475,000$184/sqft
    Source: SIRA #202609171 Report a problem
    6/11/2026Listed for sale$475,000+106.5%$184/sqft
    Source: SIRA #202609171 Report a problem
    9/16/2011Listing removed$230,000$89/sqft
    Source: Semonin REALTORS� #201101924 Report a problem
    9/2/2011Price change$230,000+15.1%$89/sqft
    Source: Semonin REALTORS� #201101924 Report a problem
    5/26/2011Price change$199,900-4.8%$78/sqft
    Source: Semonin REALTORS� #201101924 Report a problem
    5/4/2011Price change$209,900-2.3%$81/sqft
    Source: Semonin REALTORS� #201101924 Report a problem
    3/16/2011Price change$214,900+3.4%$83/sqft
    Source: Semonin Realtors - New Albany Office #201101924 Report a problem
    2/18/2011Price change$207,900+10.1%$81/sqft
    Source: Semonin REALTORS #201006212 Report a problem
    1/6/2011Price change$188,900-5.5%$73/sqft
    Source: Semonin REALTORS #201006212 Report a problem
    12/9/2010Price change$199,900-3.8%$78/sqft
    Source: Semonin REALTORS #201006212 Report a problem
    11/1/2010Price change$207,900-0.5%$81/sqft
    Source: Semonin REALTORS #201006212 Report a problem
    10/21/2010Price change$209,000-4.6%$81/sqft
    Source: Semonin REALTORS #201006212 Report a problem
    9/18/2010Price change$219,000-1.4%$85/sqft
    Source: Semonin REALTORS #201006212 Report a problem
    9/4/2010Listed for sale$222,000$86/sqft
    Source: Semonin Realtors - New Albany Office #201006212 Report a problem

    Public tax history

    Tax history is unavailable.

    Neighborhood: 47106

    Nearby schools

    GreatSchools rating
    Sell for more on Zillow
    Get a Zillow Showcase℠ listing at no additional cost and you could sell for .
    $473,200
    2% more
    +$9,464
    With Zillow Showcase(estimated)
    $482,664
    Sell for more on Zillow
    Get a Zillow Showcase℠ listing at no additional cost and you could sell for .
    $473,200
    2% more
    +$9,464
    With Zillow Showcase(estimated)
    $482,664