OPEN HOUSE SUNDAY MARCH 30th 2-4PM This is one very sweet country property! Situated on 1.77 acres in a rural subdivision, it's proximity to State Road 1 make it a quick drive to North Fort Wayne. It has everything you could ever want for entertaining!! The diving pool had a complete liner replacement in the fall of 2024. Beyond the fenced-in heated pool/fire pit area you will find multiple fruit trees, a nice shed, and plenty of room for gardening and other outdoor activities. The house has so much to offer as well! All of the big ticket items have been taken care of. The roof was completely torn off and replaced in 2019. It has Champion replacement windows throughout. The Watchdog sump pump with backup sump was replaced in 2023. The entire HVAC system was replaced in 2024. You can move in and enjoy your home for years before worrying about replacing anything at all! The main level has a living room, kitchen with attached dining area, and a den perfect for an office or spare bedroom, laundry room, and bathroom! The lower level has a family room, storage and mechanicals. The upper level boasts 4 nice bedrooms and a full bath. Schedule your showing today!!
Closed
$375,000
5940 County Road 64, Spencerville, IN 46788
4beds
2,280sqft
Single Family Residence
Built in 1995
1.77 Acres Lot
$409,300 Zestimate®
$--/sqft
$2,610 Estimated rent
Home value
$409,300
Estimated sales range
Not available
$2,610/mo
Zestimate® history
Owner options
List your home for rent
$2,610/mo
Rent Zestimate®
Find your next renter with Zillow Rental Manager. Plus, with online applications, you can quickly screen prospective tenants – for free.
$2,610/mo
Rent Zestimate®
Refinance and save
$2,341/mo
Est. payment
Refinancing to a lower rate could help reduce your monthly payments and save thousands over the life of the loan.
$2,341/mo
Est. payment
Explore your selling options
Work with a Zillow partner agent
Leverage their expertise and Zillow's premium Showcase listings to get your home seen by more buyers.
Get startedList with your own agent
Get your home in front of millions of buyers by listing it on Zillow.
Learn how to do itSell it yourself
Take full control of how buyers see your home on Zillow by listing For Sale by Owner (FSBO).
List your homeWhat's special
Zillow last checked:
Listing updated:
Listed by:
Mary Anne Taylor Cell:260-235-1421,
North Eastern Group Realty
Bought with:
Scott Hope, RB23000381
American Dream Team Real Estate Brokers
Source: IRMLS,MLS#: 202435630
Facts & features
Interior
Bedrooms & bathrooms
- Bedrooms: 4
- Bathrooms: 2
- Full bathrooms: 2
Bedroom 1
- Level: Upper
Bedroom 2
- Level: Upper
Dining room
- Level: Main
- Area: 110
- Dimensions: 11 x 10
Kitchen
- Level: Main
- Area: 110
- Dimensions: 11 x 10
Living room
- Level: Main
- Area: 247
- Dimensions: 19 x 13
Office
- Level: Main
- Area: 120
- Dimensions: 12 x 10
Heating
- Natural Gas, Forced Air, Other
Cooling
- Central Air
Features
- Basement: Partially Finished,Concrete
- Has fireplace: No
- Fireplace features: Free Standing, Other
Interior area
- Total structure area: 2,581
- Total interior livable area: 2,280 sqft
- Finished area above ground: 1,960
- Finished area below ground: 320
Property
Parking
- Total spaces: 2
- Parking features: Attached
- Attached garage spaces: 2
Features
- Levels: Two
- Stories: 2
- Exterior features: Play/Swing Set
- Pool features: In Ground
Lot
- Size: 1.77 Acres
- Features: Few Trees, 0-2.9999, Rural
Details
- Additional structures: Shed
- Parcel number: 171128200007.000021
- Other equipment: Pool Equipment, Sump Pump
Construction
Type & style
- Home type: SingleFamily
- Architectural style: Traditional
- Property subtype: Single Family Residence
Materials
- Vinyl Siding
- Roof: Shingle
Condition
- New construction: No
- Year built: 1995
Utilities & green energy
- Sewer: Septic Tank
- Water: Well
Community & HOA
Community
- Subdivision: None
Location
- Region: Spencerville
Financial & listing details
- Tax assessed value: $281,200
- Annual tax amount: $862
- Date on market: 9/14/2024
- Listing terms: Conventional,FHA,USDA Loan,VA Loan
Price history
Price history is unavailable.
Public tax history
| Year | Property taxes | Tax assessment |
|---|---|---|
| 2025 | $1,220 +44.7% | $281,200 +2.1% |
| 2024 | $844 -9.1% | $275,500 +6.9% |
| 2023 | $928 -28.9% | $257,600 +9% |
| 2022 | $1,305 +3.4% | $236,300 +0.9% |
| 2021 | $1,262 -0.8% | $234,300 +2.4% |
| 2020 | $1,272 +16.4% | $228,800 +3.9% |
| 2019 | $1,092 -3.5% | $220,300 +13.1% |
| 2018 | $1,132 +3.1% | $194,700 -0.1% |
| 2017 | $1,098 -8.5% | $194,900 +4.6% |
| 2016 | $1,201 +20% | $186,400 +15.3% |
| 2014 | $1,001 -7.8% | $161,700 -6.3% |
| 2013 | $1,086 -0.7% | $172,600 -1.1% |
| 2012 | $1,093 +2.3% | $174,500 +1.7% |
| 2011 | $1,069 +9.7% | $171,600 +1.5% |
| 2010 | $974 +9.9% | $169,100 -4.6% |
| 2009 | $887 -33.4% | $177,300 +6.6% |
| 2007 | $1,332 -23.4% | $166,300 +4.8% |
| 2006 | $1,737 | $158,700 +6% |
| 2005 | -- | $149,700 |
Find assessor info on the county website
Neighborhood: 46788
Nearby homes
- $400,2003 bd2 ba2.1k sqft5926 County Road 64, Spencerville, IN 46788Off Market
- $253,9003 bd2 ba1k sqft5960 County Road 64, Spencerville, IN 46788Off Market
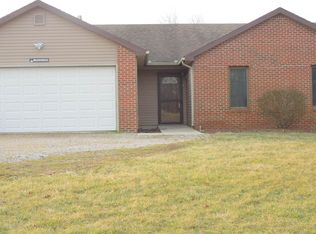
- $351,1003 bd2 ba2.8k sqft5963 County Road 64, Spencerville, IN 46788Off Market
- $336,4003 bd1 ba2.3k sqft5904 County Road 64, Spencerville, IN 46788Off Market
- $702,4003 bd3 ba3.8k sqft6556 State Road 1, Spencerville, IN 46788Off Market
- $364,5003 bd2 ba1.7k sqft5962 County Road 64, Spencerville, IN 46788Off Market
- $420,2003 bd3 ba2.9k sqft5980 County Road 64, Spencerville, IN 46788Off Market
- $217,2001 bd1 ba1.2k sqft5983 County Road 64, Spencerville, IN 46788Off Market
Nearby schools
GreatSchools rating
- 7/10Riverdale Elementary SchoolGrades: K-6Distance: 1 mi
- 8/10Eastside Junior-Senior High SchoolGrades: 7-12Distance: 9.6 mi
Schools provided by the listing agent
- Elementary: Riverdale
- Middle: Eastside
- High: Eastside
- District: Dekalb Co. Eastern
Source: IRMLS. This data may not be complete. We recommend contacting the local school district to confirm school assignments for this home.


Get pre-qualified for a loan
At Zillow Home Loans, we can pre-qualify you in as little as 5 minutes with no impact to your credit score.An equal housing lender. NMLS #10287.
- Indiana
- De Kalb County
- Spencerville
- 46788
- 5940 County Road 64
