Skip main navigation
Sold for $987,365
  • $987,365

    5940 E Sinclair St, Phoenix, AZ 85054

    4beds
    3,221sqft
    Single Family Residence
    Built in 2024
    -- sqft lot
    $1,080,700 Zestimate®
    $307/sqft
    $6,209 Estimated rent

    Home value

    $1,080,700

    $1.02M - $1.16M

    $6,209/mo

    Zestimate® history
    Loading
    Loading...

    Owner options

    List your home for rent

    $6,209/mo

    Rent Zestimate®

    Find your next renter with Zillow Rental Manager. Plus, with online applications, you can quickly screen prospective tenants – for free.

    Learn more

    $6,209/mo

    Rent Zestimate®

    Refinance and save

    $5,572/mo

    Est. payment

    Refinancing to a lower rate could help reduce your monthly payments and save thousands over the life of the loan.

    See today's rates

    $5,572/mo

    Est. payment

    Explore your selling options

    Work with a Zillow partner agent

    Leverage their expertise and Zillow's premium Showcase listings to get your home seen by more buyers.

    Get started

    List with your own agent

    Get your home in front of millions of buyers by listing it on Zillow.

    Learn how to do it

    Sell it yourself

    Take full control of how buyers see your home on Zillow by listing For Sale by Owner (FSBO).

    List your home

    What's special

    Separated dining roomCentral islandBreakfast areaCorner pantryGame roomSmart home technologyStain guard
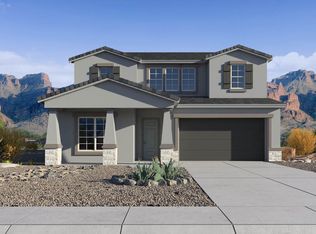
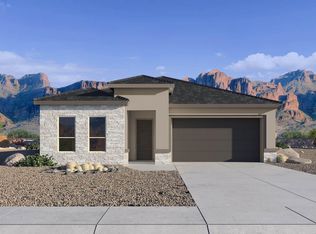
    The Phoenician is a vast two-story floor plan that includes a foyer that leads right into the separated dining room. The kitchen features a corner pantry and central island that overlooks the breakfast area and great room. The first bedroom is located on the first level has a large attached bathroom and a walk-in closet. The second level leads to a game room and features a media room as well making it the perfect place to host a movie night! Some amazing features of this home include Smart Home technology, a gas stainless steel range, 3CM granite countertops, 20x20 tile in all wet areas, two-tone paint standard, brushed nickel bath accessories, upgraded carpet with stain guard, desert front yard landscaping and more! Speak with a sales representative for more information. Images and 3D tours only represent the Phoenician plan and may vary from homes as built.

    Zillow last checked:

    Listing updated:

    Source: DR HortonMLS Logo

    Facts & features

    Interior

    Bedrooms & bathrooms
    • Bedrooms: 4
    • Bathrooms: 4
    • Full bathrooms: 3
    • 1/2 bathrooms: 1
    Interior area
    • Total interior livable area: 3,221 sqft

    Property

    Parking
    • Total spaces: 2
    • Parking features: Garage
    • Garage spaces: 2
    Features
    • Levels: 2.0
    • Stories: 2
    Details
    • Parcel number: 21235608

    Construction

    Type & style
    • Home type: SingleFamily
    • Property subtype: Single Family Residence
    Condition
    • New Construction
    • New construction: Yes
    • Year built: 2024
    Details
    • Builder name: D.R. Horton - Phoenix West

    Community & neighborhood

    Location
    • Region: Phoenix
    • Subdivision: Talinn at Desert Ridge

    Price history

    DateEventPrice
    7/31/2024Sold$987,365+0.5%$307/sqft
    Source: Public Record Report a problem
    3/16/2024Listing removed$982,530$305/sqft
    Source: DR Horton Report a problem
    3/13/2024Listed for sale$982,530-21.4%$305/sqft
    Source: DR Horton Report a problem
    10/10/2023Sold$1,250,000$388/sqft
    Source: Public Record Report a problem

    Public tax history

    YearProperty taxesTax assessment
    2025$3,702 +780.7%$80,860 +617.8%
    2024$420 +2.1%$11,265 +188.9%
    2023$412 -51.8%$3,899 -72%
    2022$855 $13,920

    Find assessor info on the county website

    Neighborhood: Desert View

    Nearby schools

    GreatSchools rating
    Schools provided by the MLS
    • Elementary: Desert Trails Elementary School
    • Middle: Explorer Middle School
    • High: Pinnacle High
    • District: Paradise Valley Unified School District

    Source: DR Horton. This data may not be complete. We recommend contacting the local school district to confirm school assignments for this home.

    Get a cash offer in 3 minutes
    Find out how much your home could sell for in as little as 3 minutes with a no-obligation cash offer.
    Estimated market value
    $1,080,700
    Get a cash offer in 3 minutes
    Find out how much your home could sell for in as little as 3 minutes with a no-obligation cash offer.
    Estimated market value
    $1,080,700