Fantastic opportunity to personalize a mid-century modern Charles Du Bois sprawling single story home located on an expansive approx. 16,000 SF lot. Elevated above the street with 100 feet of sweeping frontage, the property features front lawns, covered front patio with original breeze blocks, stone cladded exterior, and driveway that leads to 2-car garage with direct access. Step inside to find a formal entry foyer that opens to both the spacious living & family rooms each featuring vaulted tongue & groove wood beamed ceilings, dual brick fireplaces, and large glass sliders that open to the backyard for terrific indoor/outdoor entertaining. An oversized 375 SF permitted bonus room has wood beamed ceilings, wood product walls, built-ins, and glass slider that opens to the yard, providing great flex space for office, gym or 5th bedroom. The updated kitchen has granite counters with tiled backsplash, stainless appliances, double ovens, separate pantry space, and breakfast room that opens to the front patio. The spacious primary suite has vaulted ceiling, glass slider that opens to the yard, dual wardrobe closets, and en-suite bathroom with dual sinks, separate makeup vanity, walk-in shower, and bath tub. There are three secondary bedrooms each with vaulted ceilings and access to their own bathrooms. One bedroom features oversized picture windows that overlook the yard and private bathroom with walk-in shower. Two additional bedrooms share a bathroom with dual sinks and updated walk-in shower. The large private backyard boasts covered patio with skylights & ceiling fans; gorgeous mature trees, a variety that are fruit producing including apple & pomegranate; plus ample space to customize your dream backyard - build a pool, outdoor kitchen, etc. the possibilities are endless. Adjacent to Westfield Mall/Village, Calabasas Commons, Warner Center with the new Rams Village in development, local parks/hiking trails, & zoned for award-winning El Camino & Hale charter schools.
Sold for $1,563,000
Listed by: Rodeo Realty • Desiree Zuckerman • Contact: 818-262-5648
Bought with: Compass
$1,563,000
5940 El Escorpion Rd, Woodland Hills, CA 91367
4beds
3,111sqft
Single Family Residence
Built in 1963
0.36 Acres Lot
$1,542,100 Zestimate®
$502/sqft
$3,805 Estimated rent
Home value
$1,542,100
$1.40M - $1.70M
$3,805/mo
Zestimate® history
Owner options
List your home for rent
$3,805/mo
Rent Zestimate®
Find your next renter with Zillow Rental Manager. Plus, with online applications, you can quickly screen prospective tenants – for free.
$3,805/mo
Rent Zestimate®
Refinance and save
$10,015/mo
Est. payment
Refinancing to a lower rate could help reduce your monthly payments and save thousands over the life of the loan.
$10,015/mo
Est. payment
Explore your selling options
Work with a Zillow partner agent
Leverage their expertise and Zillow's premium Showcase listings to get your home seen by more buyers.
Get startedList with your own agent
Get your home in front of millions of buyers by listing it on Zillow.
Learn how to do itSell it yourself
Take full control of how buyers see your home on Zillow by listing For Sale by Owner (FSBO).
List your homeWhat's special
Zillow last checked:
Listing updated:
Listed by:
Desiree Zuckerman DRE #01292971 818-262-5648,
Rodeo Realty,
Benn Zuckerman DRE #01917204,
Rodeo Realty
Bought with:
Dominic Detrick, DRE #02246661
Compass
Source: CRMLS,MLS#: SR26125426 Originating MLS: California Regional MLS
Originating MLS: California Regional MLSFacts & features
Interior
Bedrooms & bathrooms
- Bedrooms: 4
- Bathrooms: 3
- Full bathrooms: 3
- Main level bathrooms: 3
- Main level bedrooms: 4
Rooms
- Room types: Bonus Room, Bedroom, Den, Entry/Foyer, Family Room, Foyer, Kitchen, Living Room, Primary Bathroom, Primary Bedroom, Office, Dining Room
Primary bedroom
- Features: Main Level Primary
Bedroom
- Features: Bedroom on Main Level
Bedroom
- Features: All Bedrooms Down
Bathroom
- Features: Bathtub, Dual Sinks, Full Bath on Main Level, Separate Shower, Vanity, Walk-In Shower
Family room
- Features: Separate Family Room
Kitchen
- Features: Granite Counters, Pots & Pan Drawers, Remodeled, Updated Kitchen
Heating
- Central
Cooling
- Central Air
Appliances
- Included: Double Oven, Dishwasher, Freezer, Gas Cooktop, Microwave, Refrigerator, Range Hood
- Laundry: Washer Hookup, Gas Dryer Hookup, In Garage
Features
- Beamed Ceilings, Breakfast Bar, Built-in Features, Breakfast Area, Ceiling Fan(s), Separate/Formal Dining Room, High Ceilings, Pantry, Recessed Lighting, Storage, Wood Product Walls, All Bedrooms Down, Bedroom on Main Level, Entrance Foyer, Main Level Primary
- Has fireplace: Yes
- Fireplace features: Family Room, Living Room
- Common walls with other units/homes: No Common Walls
Interior area
- Total interior livable area: 3,111 sqft
Property
Parking
- Total spaces: 4
- Parking features: Direct Access, Garage
- Attached garage spaces: 2
- Uncovered spaces: 2
Features
- Levels: One
- Stories: 1
- Entry location: 1
- Patio & porch: Covered, Patio, Porch
- Pool features: None
- Has view: Yes
- View description: None
Lot
- Size: 0.36 Acres
- Features: Back Yard, Front Yard
Details
- Parcel number: 2045018008
- Special conditions: Standard
Construction
Type & style
- Home type: SingleFamily
- Architectural style: Mid-Century Modern
- Property subtype: Single Family Residence
Condition
- New construction: No
- Year built: 1963
Utilities & green energy
- Sewer: Public Sewer
- Water: Public
Community & HOA
Community
- Features: Street Lights, Suburban, Sidewalks, Valley
Location
- Region: Woodland Hills
Financial & listing details
- Price per square foot: $502/sqft
- Tax assessed value: $881,504
- Date on market: 6/9/2026
- Cumulative days on market: 6 days
- Listing terms: Cash,Cash to New Loan,Conventional
Price history
| Date | Event | Price |
|---|---|---|
| 7/10/2026 | Sold | $1,563,000+4.3%$502/sqft |
Source:  CRMLS #SR26125426 Report a problem CRMLS #SR26125426 Report a problem | ||
| 6/15/2026 | Pending sale | $1,499,000$482/sqft |
Source: CRMLS #SR26125426 Report a problem | ||
| 6/9/2026 | Listed for sale | $1,499,000+112.6%$482/sqft |
Source: CRMLS #SR26125426 Report a problem | ||
| 7/18/2013 | Sold | $705,000+7%$227/sqft |
Source:  CSMAOR #13008501 Report a problem CSMAOR #13008501 Report a problem | ||
| 6/26/2013 | Listed for sale | $659,000$212/sqft |
Source: Keller Williams Realty Calabasas #13008501 Report a problem | ||
Public tax history
| Year | Property taxes | Tax assessment |
|---|---|---|
| 2026 | -- | $881,504 +2% |
| 2025 | $10,777 +1.3% | $864,220 +2% |
| 2024 | $10,638 +1.9% | $847,275 +2% |
| 2023 | $10,437 +4.8% | $830,663 +2% |
| 2022 | $9,961 +1.3% | $814,377 +2% |
| 2021 | $9,831 -1% | $798,410 +1% |
| 2020 | $9,925 | $790,224 +2% |
| 2019 | $9,925 +5.3% | $774,731 +2% |
| 2018 | $9,426 | $759,542 +2% |
| 2017 | $9,426 +2.2% | $744,650 +2% |
| 2016 | $9,222 +2.5% | $730,050 +1.5% |
| 2015 | $8,999 +1.1% | $719,085 +2% |
| 2014 | $8,903 | $705,000 +508.3% |
| 2012 | -- | $115,902 +2% |
| 2011 | -- | $113,630 +0.8% |
| 2010 | -- | $112,782 -0.2% |
| 2009 | -- | $113,051 +2% |
| 2008 | -- | $110,836 +2% |
| 2007 | -- | $108,664 +2% |
| 2006 | -- | $106,534 |
| 2005 | -- | $106,534 +4% |
| 2004 | -- | $102,399 +1.9% |
| 2003 | -- | $100,523 +2% |
| 2002 | -- | $98,553 +4% |
| 2000 | -- | $94,727 |
Find assessor info on the county website
Neighborhood: Woodland Hills
Nearby homes
- $1,273,0003 bd2 ba2.3k sqft5930 El Escorpion Rd, Woodland Hills, CA 91367Off Market
- $1,529,4004 bd3 ba2.6k sqft24056 Oxnard St, Woodland Hills, CA 91367Off Market
- $1,685,5004 bd3 ba2.5k sqft5929 Elba Pl, Woodland Hills, CA 91367Off Market
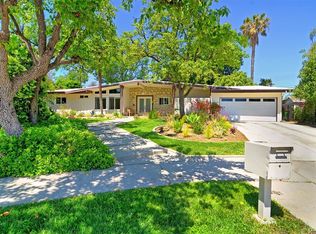
- $1,343,3003 bd2 ba2.1k sqft5943 El Escorpion Rd, Woodland Hills, CA 91367Off Market
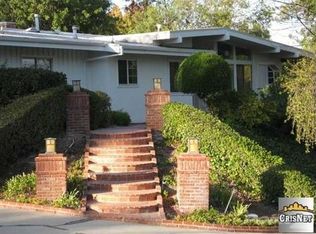
- $1,353,1003 bd2 ba2.3k sqft24046 Oxnard St, Woodland Hills, CA 91367Off Market
- $1,150,0004 bd2 ba2.5k sqft5920 El Escorpion Rd, Woodland Hills, CA 91367Off Market
- $1,447,3005 bd3 ba2.6k sqft5919 Elba Pl, Woodland Hills, CA 91367Off Market
- $1,738,0004 bd2 ba2.6k sqft5931 Neddy Ave, Woodland Hills, CA 91367Off Market
Nearby schools
GreatSchools rating
- 10/10Lockhurst Drive Charter ElementaryGrades: K-5Distance: 0.4 mi
- 8/10George Ellery Hale Charter AcademyGrades: 6-8Distance: 0.4 mi
- 8/10El Camino Real Senior High SchoolGrades: 9-12Distance: 0.8 mi
Schools provided by the listing agent
- Elementary: Lockhurst
- Middle: Hale Charter
- High: El Camino Charter
Source: CRMLS. This data may not be complete. We recommend contacting the local school district to confirm school assignments for this home.
Get a cash offer in 3 minutes
Find out how much your home could sell for in as little as 3 minutes with a no-obligation cash offer.
Estimated market value
$1,542,100
Get a cash offer in 3 minutes
Find out how much your home could sell for in as little as 3 minutes with a no-obligation cash offer.
Estimated market value
$1,542,100
- California
- Los Angeles County
- Los Angeles
- 91367
- Woodland Hills
- 5940 El Escorpion Rd
Nearby cities
Nearby neighborhoods
Nearby zip codes
Other Los Angeles Topics
