Skip main navigation
Sold for $485,000
  • $485,000

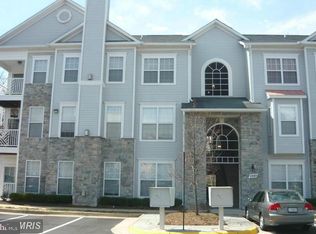
    5940 Founders Hill Dr Unit 301, Alexandria, VA 22310

    3beds
    1,248sqft
    Condominium
    Built in 1997
    -- sqft lot
    $490,700 Zestimate®
    $389/sqft
    $2,922 Estimated rent

    Home value

    $490,700

    $461,000 - $525,000

    $2,922/mo

    Zestimate® history
    Loading
    Loading...

    Owner options

    List your home for rent

    $2,922/mo

    Rent Zestimate®

    Find your next renter with Zillow Rental Manager. Plus, with online applications, you can quickly screen prospective tenants – for free.

    Learn more

    $2,922/mo

    Rent Zestimate®

    Refinance and save

    $3,011/mo

    Est. payment

    Refinancing to a lower rate could help reduce your monthly payments and save thousands over the life of the loan.

    See today's rates

    $3,011/mo

    Est. payment

    Explore your selling options

    Work with a Zillow partner agent

    Leverage their expertise and Zillow's premium Showcase listings to get your home seen by more buyers.

    Get started

    List with your own agent

    Get your home in front of millions of buyers by listing it on Zillow.

    Learn how to do it

    Sell it yourself

    Take full control of how buyers see your home on Zillow by listing For Sale by Owner (FSBO).

    List your home

    What's special

    Gas fireplaceOutdoor corner balconyOutdoor poolUnique lofted areaBright and sunny homeOpen living spaceTwo spacious levels
    **Price Improvement**Don’t miss this opportunity to own a stunning, upgraded 3-bedroom, 3-bath penthouse offering two spacious levels of refined living. Freshly painted and filled with natural light, this bright and sunny home boasts a fantastic open flow and graciously sized rooms throughout. Upon entering find an open living space with gas fireplace and dining area connecting to the outdoor corner balcony. The kitchen is well appointed with ample wood cabinetry, quartz countertops, low maintenance flooring, stainless steel appliances including new microwave and stunning backsplash. The primary suite is a true retreat with a large walk-in closet and a luxurious en-suite bath offering a soaking tub and separate shower. A secondary bedroom is also situated on the main level. A unique lofted area adds a third bedroom with ensuite bathroom. Additionally, find a full-size front-load washer and dryer, and numerous thoughtful upgrades throughout. Community amenities include an outdoor pool, clubhouse, and tot lot. Conveniently located near major commuter routes including I-95 and I-495, and just minutes to the Van Dorn Metro, this home offers both luxury and accessibility. Seller Offering 6 Months of Condo Dues with Improved Price

    Zillow last checked:

    Listing updated:

    Listed by:

    Nicole Canole 703-640-8707,

    KW Metro Center,

    Listing Team: East + Ivy, Co-Listing Team: East + Ivy,Co-Listing Agent: Jennifer Lynch 571-337-4066,

    KW Metro Center

    Bought with:

    brooke Johnson, 0225254843

    Compass

    Source: Bright MLS,MLS#: VAFX2230652MLS Logo

    Facts & features

    Interior

    Bedrooms & bathrooms
    • Bedrooms: 3
    • Bathrooms: 3
    • Full bathrooms: 3
    • Main level bathrooms: 2
    • Main level bedrooms: 2
    Rooms
    • Room types: Dining Room, Primary Bedroom, Sitting Room, Bedroom 2, Bedroom 3, Kitchen, Laundry, Bathroom 2, Bathroom 3, Primary Bathroom
    Primary bedroom
    • Level: Main
    Bedroom 2
    • Level: Main
    Bedroom 3
    • Level: Upper
    Primary bathroom
    • Level: Main
    Bathroom 2
    • Level: Main
    Bathroom 3
    • Level: Upper
    Dining room
    • Level: Main
    Kitchen
    • Level: Main
    Laundry
    • Level: Upper
    Sitting room
    • Level: Main
    Heating
    • Forced Air, Natural Gas
    Cooling
    • Central Air, Ceiling Fan(s), Electric
    Appliances
    • Included: Microwave, Dishwasher, Disposal, Dryer, Washer, Refrigerator, Stainless Steel Appliance(s), Gas Water Heater
    • Laundry: Laundry Room, In Unit
    Features
    • Breakfast Area, Dining Area, Family Room Off Kitchen, Ceiling Fan(s), Eat-in Kitchen, Walk-In Closet(s)
    • Has basement: No
    • Number of fireplaces: 1
    • Fireplace features: Gas/Propane
    Interior area
    • Total structure area: 1,248
    • Total interior livable area: 1,248 sqft
    • Finished area above ground: 1,248
    • Finished area below ground: 0

    Property

    Parking
    • Total spaces: 3
    • Parking features: On Street, Parking Lot
    • Has uncovered spaces: Yes
    Accessibility
    • Accessibility features: None
    Features
    • Levels: Two
    • Stories: 2
    • Exterior features: Balcony
    • Pool features: Community
    Details
    • Additional structures: Above Grade, Below Grade
    • Parcel number: 0814 42400301
    • Zoning: 316
    • Special conditions: Standard

    Construction

    Type & style
    • Home type: Condo
    • Architectural style: Traditional
    • Property subtype: Condominium
    • Attached to another structure: Yes
    Materials
    • Stone, Vinyl Siding
    Condition
    • New construction: No
    • Year built: 1997

    Utilities & green energy

    • Sewer: Public Sewer
    • Water: Public

    Community & HOA

    Community
    • Condo and coop fee: $420 monthly
    • Subdivision: Founders Walk
    HOA
    • Has HOA: No
    • Amenities included: Common Grounds, Pool, Recreation Facilities, Tot Lots/Playground
    • Services included: Common Area Maintenance, Maintenance Structure, Pool(s), Reserve Funds, Snow Removal, Trash, Water
    • HOA name: Founders Walk Condominium Association
    Location
    • Region: Alexandria

    Financial & listing details

    • Price per square foot: $389/sqft
    • Tax assessed value: $432,540
    • Annual tax amount: $5,011
    • Date on market: 5/1/2025
    • Listing agreement: Exclusive Right To Sell
    • Ownership: Condominium

    Price history

    DateEventPrice
    8/14/2025Sold$485,000$389/sqft
    Source: Bright MLS #VAFX2230652 Report a problem
    7/14/2025Contingent$485,000+2.1%$389/sqft
    Source: Bright MLS #VAFX2230652 Report a problem
    6/2/2025Price change$475,000-2.1%$381/sqft
    Source: Bright MLS #VAFX2230652 Report a problem
    5/1/2025Listed for sale$485,000+16.2%$389/sqft
    Source: Bright MLS #VAFX2230652 Report a problem
    4/16/2023Listing removed--
    Source: Bright MLS #VAFX1186498 Report a problem
    7/1/2022Sold$417,500+1.8%$335/sqft
    Source: Bright MLS #VAFX2073196 Report a problem
    6/6/2022Contingent$410,000$329/sqft
    Source: Bright MLS #VAFX2073196 Report a problem
    6/1/2022Listed for sale$410,000$329/sqft
    Source: Bright MLS #VAFX2073196 Report a problem
    4/15/2021Sold$410,000+2.5%$329/sqft
    Source: Public Record Report a problem
    3/20/2021Pending sale$399,900$320/sqft
    Source: Bright MLS #VAFX1186498 Report a problem
    3/17/2021Listed for sale$399,900+13.6%$320/sqft
    Source: Bright MLS #VAFX1186498 Report a problem
    11/19/2018Sold$352,000-0.5%$282/sqft
    Source: Public Record Report a problem
    10/12/2018Pending sale$353,750$283/sqft
    Source: RE/MAX Real Estate Connections #1008356834 Report a problem
    10/5/2018Listed for sale$353,750+26.3%$283/sqft
    Source: RE/MAX Real Estate Connections #1008356834 Report a problem
    2/26/2012Listing removed--
    Source: RE/MAX Allegiance #FX6171750 Report a problem
    2/27/2010Price change--
    Source: RE/MAX Allegiance #FX6171750 Report a problem
    2/26/2010Listed for sale$280,000-1.8%$224/sqft
    Source: RE/MAX Allegiance #FX6171750 Report a problem
    2/12/2010Sold$285,000+1.8%$228/sqft
    Source: Public Record Report a problem
    12/23/2009Price change--
    Source: RE/MAX Allegiance #FX6171750 Report a problem
    12/19/2009Price change$280,000$224/sqft
    Source: RE/MAX Allegiance #FX7179187 Report a problem
    12/17/2009Price change--
    Source: RE/MAX Allegiance #FX7179187 Report a problem
    10/25/2009Price change$280,000+15455.6%$224/sqft
    Source: RE/MAX Allegiance #FX7179187 Report a problem
    7/5/2009Listed for sale--
    Source: RE/MAX Allegiance #FX6171750 Report a problem
    12/7/2007Listing removed$1,800$1/sqft
    Source: Number1Expert #FX6171750 Report a problem
    11/14/2007Listed for sale$1,800-98.8%$1/sqft
    Source: Number1Expert #FX6171750 Report a problem
    3/21/1997Sold$145,180$116/sqft
    Source: Public Record Report a problem

    Public tax history

    YearProperty taxesTax assessment
    2025$5,000 +4.8%$432,540 +5%
    2024$4,772 +7.8%$411,940 +5%
    2023$4,427 -1.3%$392,320
    2022$4,486 $392,320 +6%
    2021-- $370,110 +6%
    2020$4,132 +6%$349,160 +6%
    2019$3,898 +1.9%$329,400 +1.9%
    2018$3,826 +4%$323,240 +2%
    2017$3,679 +2.1%$316,900 +1.9%
    2016$3,602 +3.8%$310,920
    2015$3,470 +0.2%$310,920
    2014$3,462 $310,920 +5%
    2013-- $296,070
    2012-- $296,070
    2011-- $296,070
    2010-- $296,070 -3%
    2009-- $305,230 -8%
    2008-- $331,770 -4.8%
    2007-- $348,490 +62.2%
    2003-- $214,805 +33.1%
    2002-- $161,385
    Find assessor info on the county website

    Neighborhood: Franconia

    Nearby schools

    GreatSchools rating
    Schools provided by the listing agent
    • Elementary: Franconia
    • Middle: Franconia Elementary School
    • High: Edison
    • District: Fairfax County Public Schools

    Source: Bright MLS. This data may not be complete. We recommend contacting the local school district to confirm school assignments for this home.

    Get a cash offer in 3 minutes
    Find out how much your home could sell for in as little as 3 minutes with a no-obligation cash offer.
    Estimated market value
    $490,700
    Get a cash offer in 3 minutes
    Find out how much your home could sell for in as little as 3 minutes with a no-obligation cash offer.
    Estimated market value
    $490,700