Welcome to 5940 Herman Hill Road, an extraordinary luxury log estate where timeless craftsmanship, modern updates, and unparalleled privacy converge on over four acres in the heart of Orchard Park. Tucked away among mature trees and surrounded by nature, this one-of-a-kind residence offers an exceptional lifestyle that feels worlds away, yet remains just minutes from the Village, Chestnut Ridge Park, and every modern convenience.
A soaring cathedral great room with exposed timber beams, walls of windows, and a magnificent floor-to-ceiling stone fireplace creates an unforgettable first impression. Every space has been thoughtfully reimagined to honor the home's architectural character while embracing today's luxury finishes. The gourmet kitchen features elegant granite countertops, quality cabinetry, and effortless flow into the main living and entertaining spaces. Every bathroom has been beautifully redesigned with sophisticated, spa-inspired finishes, while extensive upgrades—including all new electrical, a tankless hot water system, and a whole-house generator—provide exceptional comfort and peace of mind.
The outdoor experience is nothing short of spectacular. An expansive Trex deck overlooks a resort-caliber backyard anchored by a sparkling saltwater in-ground pool, relaxing hot tub, tranquil pond with cascading waterfall, fire pit, mature landscaping, and a newly constructed storage shed. Whether hosting elegant summer gatherings or enjoying a peaceful evening beneath the stars, every inch of the property has been curated to deliver an unmatched sense of escape.
The luxurious first-floor primary suite offers a private retreat, while spacious guest accommodations, inviting gathering spaces, and seamless indoor-outdoor living make the home equally suited for intimate evenings or grand-scale entertaining.
Properties of this caliber are exceptionally rare. Combining the enduring beauty of authentic log construction with extensive high-end renovations, resort-inspired amenities, and an irreplaceable setting, 5940 Herman Hill Road is far more than a home—it's a private estate, a year-round retreat, and a legacy property destined to be enjoyed for generations.
Active
$645,000
5940 Herman Hill Rd, Orchard Park, NY 14127
3beds
1,925sqft
Single Family Residence
Built in 1979
4.2 Acres Lot
$669,600 Zestimate®
$335/sqft
$-- HOA
What's special
Walls of windowsSparkling saltwater in-ground poolResort-caliber backyardWhole-house generatorExpansive trex deckFire pitLuxurious first-floor primary suite
- 11 days |
- 6,166 |
- 435 |
Zillow last checked:
Listing updated:
Listed by:
Gurney Becker & Bourne 716-849-1234,
John C Brady 716-392-0844,
Mark Baldy 716-783-2018,
Gurney Becker & Bourne
Source: NYSAMLSs,MLS#: B1703640 Originating MLS: Buffalo
Originating MLS: BuffaloFacts & features
Interior
Bedrooms & bathrooms
- Bedrooms: 3
- Bathrooms: 3
- Full bathrooms: 2
- 1/2 bathrooms: 1
- Main level bathrooms: 2
- Main level bedrooms: 1
Heating
- Gas, Baseboard, Forced Air
Cooling
- Central Air
Appliances
- Included: Dishwasher, Gas Cooktop, Gas Oven, Gas Range, Gas Water Heater, Microwave, Refrigerator
- Laundry: In Basement, Main Level
Features
- Ceiling Fan(s), Dining Area, Den, Entrance Foyer, Granite Counters, Great Room, Hot Tub/Spa, Living/Dining Room, Storage, Skylights, Natural Woodwork, Bedroom on Main Level, Bath in Primary Bedroom, Main Level Primary, Primary Suite
- Flooring: Hardwood, Luxury Vinyl, Tile, Varies
- Windows: Leaded Glass, Skylight(s)
- Basement: Full,Finished,Sump Pump
- Number of fireplaces: 1
Interior area
- Total structure area: 1,925
- Total interior livable area: 1,925 sqft
Property
Parking
- Total spaces: 3
- Parking features: Detached, Electricity, Garage, Storage, Workshop in Garage, Garage Door Opener
- Garage spaces: 3
Accessibility
- Accessibility features: Accessibility Features, Accessible Bedroom, Other, Accessible Approach with Ramp, Accessible Doors, Accessible Entrance
Features
- Levels: One
- Stories: 1
- Patio & porch: Deck, Open, Porch
- Exterior features: Blacktop Driveway, Deck, Fence, Pool
- Pool features: In Ground
- Has spa: Yes
- Spa features: Hot Tub
- Fencing: Partial
Lot
- Size: 4.2 Acres
- Dimensions: 642 x 750
- Features: Pie Shaped Lot, Residential Lot, Secluded
Details
- Additional structures: Barn(s), Outbuilding, Other, Pool House, Shed(s), Storage, Second Garage
- Parcel number: 1426002110200002004000
- Special conditions: Standard
- Other equipment: Generator
Construction
Type & style
- Home type: SingleFamily
- Architectural style: Cabin,Log Home
- Property subtype: Single Family Residence
Materials
- Log, Log Siding, Vinyl Siding, PEX Plumbing
- Foundation: Poured
- Roof: Architectural,Shingle
Condition
- Resale
- Year built: 1979
Utilities & green energy
- Sewer: Septic Tank
- Water: Connected, Public
- Utilities for property: Cable Available, Electricity Connected, High Speed Internet Available, Water Connected
Green energy
- Energy efficient items: Appliances
Community & HOA
Location
- Region: Orchard Park
Financial & listing details
- Price per square foot: $335/sqft
- Tax assessed value: $206,100
- Annual tax amount: $7,771
- Date on market: 8/5/2026
- Listing terms: Cash,Conventional,FHA,VA Loan
Estimated market value
$669,600
$636,000 - $703,000
$4,036/mo
Price history
| Date | Event | Price |
|---|---|---|
| 8/5/2026 | Listed for sale | $645,000+29%$335/sqft |
Source:  NYSAMLSs #B1703640 Report a problem NYSAMLSs #B1703640 Report a problem | ||
| 9/27/2023 | Sold | $500,000+2.1%$260/sqft |
Source: NYSAMLSs #B1472982 Report a problem | ||
| 6/27/2023 | Pending sale | $489,900$254/sqft |
Source: NYSAMLSs #B1472982 Report a problem | ||
| 5/23/2023 | Listed for sale | $489,900$254/sqft |
Source: NYSAMLSs #B1472982 Report a problem | ||
Public tax history
| Year | Property taxes | Tax assessment |
|---|---|---|
| 2025 | -- | $206,100 +6.1% |
| 2024 | -- | $194,200 |
| 2023 | -- | $194,200 |
| 2022 | -- | $194,200 |
| 2021 | -- | $194,200 |
| 2020 | -- | $194,200 |
| 2019 | -- | $194,200 |
| 2018 | -- | $194,200 |
| 2017 | $4,468 +201.4% | $194,200 |
| 2016 | $1,483 | $194,200 |
| 2015 | -- | $194,200 |
| 2014 | -- | $194,200 |
| 2013 | -- | $194,200 |
| 2012 | -- | $194,200 |
| 2011 | -- | $194,200 |
| 2010 | -- | $194,200 |
| 2009 | -- | $194,200 |
| 2008 | -- | $194,200 |
| 2007 | -- | $194,200 +10.3% |
| 2006 | -- | $176,000 |
| 2005 | -- | $176,000 +100.5% |
| 2003 | -- | $87,800 |
| 2002 | -- | $87,800 |
| 2001 | -- | $87,800 |
Find assessor info on the county website
Monthly payment
Climate risks
Neighborhood: 14127
Nearby schools
GreatSchools rating
- 6/10Boston Valley Elementary SchoolGrades: K-5Distance: 0.9 mi
- 6/10Hamburg Middle SchoolGrades: 6-8Distance: 4.1 mi
- 9/10Hamburg High SchoolGrades: 9-12Distance: 4 mi
Schools provided by the listing agent
- District: Hamburg
Source: NYSAMLSs. This data may not be complete. We recommend contacting the local school district to confirm school assignments for this home.
- $546,3003 bd2 ba1.8k sqft5908 Herman Hill Rd, Orchard Park, NY 14127Off Market
- $409,1004 bd1 ba2k sqft5930 Woodlee Ct, Orchard Park, NY 14127Off Market
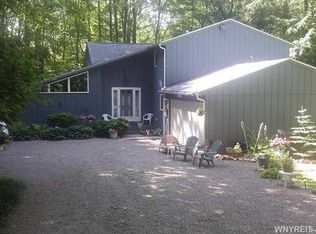
- $508,8003 bd2 ba2.4k sqft5940 Woodlee Ct, Orchard Park, NY 14127Off Market
- $591,4003 bd2 ba2.2k sqft5928 Woodlee Ct, Orchard Park, NY 14127Off Market
- $2,000-- bd-- ba-- sqft5928 Woodlee Ct, Orchard park, NY 14127Off Market
- $510,9004 bd2 ba2.3k sqft5931 Woodlee Ct, Orchard Park, NY 14127Off Market
- $112,400-- bd-- ba-- sqftHerman Hill Rd, Boston, NY 14025Off Market
- $1,394,2004 bd6 ba5.1k sqft5998 Herman Hill Rd, Orchard Park, NY 14127Off Market
A local agent can set up tours, give advice and negotiate with sellers.
Similar homes
- $549,9003 bd2 ba2.4k sqft5876 Woodlee Ct, Orchard Park, NY 14127For Sale
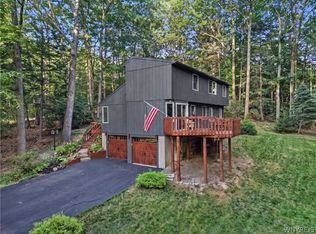
 MLS ID #B1702418, Brennan Macey, Listing by: Keller Williams Realty WNY. NYSAMLSs
 - $499,9004 bd3 ba2.4k sqft14 N Lane, Orchard Park, NY 14127For Sale
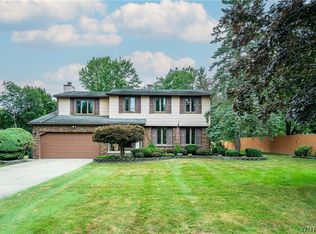 MLS ID #B1702729, Melissa Ann Liberatore, Listing by: Keller Williams Realty Lancaster. NYSAMLSs
 - $674,9004 bd3 ba2.3k sqft3525 N Boston Rd, Eden, NY 14057For Sale
 MLS ID #B1701844, Ryan Daley, Listing by: Keller Williams Realty Lancaster. NYSAMLSs
 - $749,0004 bd3 ba2.7k sqft123 Ashwood Ln, Orchard Park, NY 14127For Sale
 MLS ID #B1702460, Alexandra C Shea, Listing by: Howard Hanna WNY Inc.. NYSAMLSs
 - $479,9003 bd3 ba2k sqft122 Old Orchard Ln, Orchard Park, NY 14127For SaleMLS ID #B1703057, Lori A Pyanowski, Listing by: HUNT Real Estate ERA. NYSAMLSs
- $549,9004 bd2 ba1.9k sqft5227 Big Tree Rd, Orchard Park, NY 14127For SaleMLS ID #B1701310, Katelyn A Eddy, Listing by: Keller Williams Realty Lancaster. NYSAMLSs
- $350,0003 bd3 ba1.8k sqft19 Schultz Rd, Orchard Park, NY 14127For SaleMLS ID #B1706014, Marc Egleston Jr., Listing by: WNY Metro Roberts Realty. NYSAMLSs
- $389,9003 bd2 ba1.7k sqft6394 Armor Duells Rd, Orchard Park, NY 14127For SaleMLS ID #B1703974, Kristan Jakubowski, Listing by: WNY Metro Roberts Realty. NYSAMLSs
- $429,9003 bd2 ba2.1k sqft3632 S Creek Rd, Hamburg, NY 14075For SaleMLS ID #B1705863, Lori A Pyanowski, Listing by: HUNT Real Estate ERA. NYSAMLSs
- $500,0003 bd3 ba2.1k sqft7365 Milestrip Rd, Orchard Park, NY 14127For SaleMLS ID #B1681843, Michael Measer, Listing by: HUNT Real Estate ERA. NYSAMLSs
- $579,9004 bd2 ba2.7k sqft11650 Sharp St, East Concord, NY 14055For SaleMLS ID #B1705907, Daneen M Vincent, Listing by: Gurney Becker & Bourne. NYSAMLSs
- $324,9003 bd1 ba1.2k sqft5469 S Freeman Rd, Orchard Park, NY 14127For SaleMLS ID #B1703755, Phillip A Greiner, Listing by: Prestige Family Realty. NYSAMLSs
- $369,9004 bd3 ba1.8k sqft7321 Gerald Dr, Hamburg, NY 14075For SaleMLS ID #B1701554, Lindsay Kasprzak, Listing by: WNY Metro Roberts Realty. NYSAMLSs
- $585,0003 bd3 ba1.9k sqft1524 Sweet Rd, East Aurora, NY 14052For SaleMLS ID #B1704897, Christian Voigt, Listing by: HUNT Real Estate ERA. NYSAMLSs
- $595,0004 bd2 ba2.4k sqft1581 Jamison Rd, Elma, NY 14059For SaleMLS ID #B1705782, Christopher Welch, Listing by: Gurney Becker & Bourne. NYSAMLSs
- $349,0003 bd1 ba1.5k sqft7304 Michael Rd, Orchard Park, NY 14127For SaleMLS ID #B1693672, William T Vogel, Listing by: Coldwell Banker Integrity Real. NYSAMLSs
- $325,0002 bd1 ba1.8k sqft7386 Lower East Hill Rd, Colden, NY 14033For SaleMLS ID #B1700658, Timothy Healy, Listing by: Keller Williams Realty WNY. NYSAMLSs
- $674,9995 bd4 ba2k sqft5316 Lake Shore Rd, Hamburg, NY 14075For SaleMLS ID #B1674878, Nancy M Barry, Listing by: Howard Hanna WNY Inc.. NYSAMLSs
- $479,9003 bd1 ba2.3k sqft8064 State Rd, Colden, NY 14033For SaleMLS ID #B1687474, John R Clapp, Listing by: Howard Hanna WNY Inc.. NYSAMLSs
- $349,9003 bd1 ba1.2k sqft4591 Abbott Rd, Orchard Park, NY 14127For SaleMLS ID #B1701680, Matthew C Laufer, Listing by: MATTHEW C. LAUFER. NYSAMLSs
