Skip main navigation
Off market
  • $406,100

    5940 Juniper Ridge (Lot 21) Drive, Charlestown, IN 47111

    4beds
    2,812sqft
    Single Family Residence
    Built in 2018
    0.26 Acres Lot
    $406,100 Zestimate®
    $144/sqft
    $2,575 Estimated rent

    Home value

    $406,100

    $386,000 - $426,000

    $2,575/mo

    Zestimate® history
    Loading
    Loading...

    Owner options

    List your home for rent

    $2,575/mo

    Rent Zestimate®

    Find your next renter with Zillow Rental Manager. Plus, with online applications, you can quickly screen prospective tenants – for free.

    Learn more

    $2,575/mo

    Rent Zestimate®

    Refinance and save

    $2,493/mo

    Est. payment

    Refinancing to a lower rate could help reduce your monthly payments and save thousands over the life of the loan.

    See today's rates

    $2,493/mo

    Est. payment

    Explore your selling options

    Work with a Zillow partner agent

    Leverage their expertise and Zillow's premium Showcase listings to get your home seen by more buyers.

    Get started

    List with your own agent

    Get your home in front of millions of buyers by listing it on Zillow.

    Learn how to do it

    Sell it yourself

    Take full control of how buyers see your home on Zillow by listing For Sale by Owner (FSBO).

    List your home

    What's special

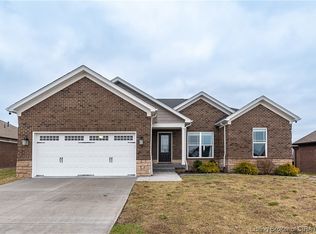
    The Jaxon. Craftsman style Ranch w/ FINISHED DAYLIGHT BASEMENT w/ over 2800 sf built by Witten Builders in Juniper Ridge, Charlestown's best kept secret development! Low traffic community and no HOA fees! This Wonderful home is eye catching and the QUALITY shows throughout. This Open Concept home has many features you'll love, OVERSIZED covered back deck! Also coat closet, linen closet & split floorplan. Also smooth ceilings, wood flooring, Large Master Suite w/ Private master bath that has 6ft custom tile shower, Oversized Walk In Closet & Double vanities. Large Laundry Room, Many Andersen windows bringing an abundance of natural light, Granite Countertops in Kitchen, Large Family Rm, 4th BR & 3rd Bathroom in Basement still has plenty of storage. Contact us today for your personal viewing!

    This property is off market, which means it's not currently listed for sale or rent on Zillow. This may be different from what's available on other websites or public sources.
    Zillow last checked:

    Listing updated:

    Listed by:

    Todd Paxton,

    Keller Williams Realty Consultants

    Bought with:

    Jenny Hellman, RB14039021

    RE/MAX Ability Plus

    Source: SIRA,MLS#: 2018012425MLS LogoOriginating MLS: Southern Indiana REALTORS Association

    Facts & features

    Interior

    Bedrooms & bathrooms
    • Bedrooms: 4
    • Bathrooms: 3
    • Full bathrooms: 3
    Bedroom
    • Description: Ceiling Fan,Flooring: Carpet
    • Level: First
    • Dimensions: 12 x 13
    Bedroom
    • Description: Ceiling Fan,Flooring: Carpet
    • Level: First
    • Dimensions: 11 x 12
    Bedroom
    • Description: Flooring: Carpet
    • Level: Lower
    • Dimensions: 11 x 13
    Other
    • Description: HUGE WIC, Trey Ceiling, Crown Molding, Ceiling Fan,Flooring: Carpet
    • Level: First
    • Dimensions: 13 x 16
    Family room
    • Description: with Wet Bar,Flooring: Carpet
    • Level: Lower
    • Dimensions: 17 x 30
    Other
    • Description: Double Vanity,Flooring: Tile
    • Level: First
    • Dimensions: 8 x 14
    Other
    • Description: Linen Closet,Flooring: Tile
    • Level: First
    • Dimensions: 5 x 9
    Other
    • Description: Flooring: Tile
    • Level: Lower
    • Dimensions: 5 x 9
    Kitchen
    • Description: Island, Eat In Kitchen, Breakfast Bar,Flooring: Tile
    • Level: First
    • Dimensions: 11 x 24
    Living room
    • Description: 10 Ft Ceiling,Flooring: Wood
    • Level: First
    • Dimensions: 17 x 20
    Other
    • Description: Laundry Room, Utility Sink,Flooring: Tile
    • Level: First
    • Dimensions: 6 x 8
    Heating
    • Forced Air
    Cooling
    • Central Air
    Appliances
    • Included: Dishwasher, Microwave, Oven, Range
    • Laundry: Main Level, Laundry Room
    Features
    • Ceramic Bath, Ceiling Fan(s), Eat-in Kitchen, Bath in Primary Bedroom, Main Level Primary, Open Floorplan, Split Bedrooms, Cable TV, Walk-In Closet(s)
    • Basement: Finished
    • Has fireplace: No
    Interior area
    • Total structure area: 2,812
    • Total interior livable area: 2,812 sqft
    • Finished area above ground: 1,686
    • Finished area below ground: 1,126

    Property

    Parking
    • Total spaces: 2
    • Parking features: Attached, Garage, Garage Door Opener
    • Attached garage spaces: 2
    • Has uncovered spaces: Yes
    Features
    • Levels: One
    • Stories: 1
    • Exterior features: Landscaping, Paved Driveway
    Lot
    • Size: 0.26 Acres
    Details
    • Parcel number: 100311300199000003
    • Zoning: Residential
    • Zoning description: Residential

    Construction

    Type & style
    • Home type: SingleFamily
    • Architectural style: One Story
    • Property subtype: Single Family Residence
    Materials
    • Brick, Frame
    • Foundation: Poured
    Condition
    • New Construction,Under Construction
    • New construction: Yes
    • Year built: 2018
    Details
    • Builder model: Jaxon
    • Builder name: Witten Builders

    Utilities & green energy

    • Sewer: Public Sewer
    • Water: Connected, Public

    Community & neighborhood

    Location
    • Region: Charlestown
    • Subdivision: Juniper Ridge

    Other

    Other facts
    • Listing terms: Conventional,FHA,VA Loan
    • Road surface type: Paved

    Price history

    DateEventPrice
    3/15/2019Sold$283,500-0.5%$101/sqft
    Source: SIRA #2018012425 Report a problem
    2/5/2019Price change$284,900+1.8%$101/sqft
    Source: Keller Williams Realty Consultants #2018012425 Report a problem
    1/30/2019Listed for sale$279,900$100/sqft
    Source: Keller Williams Realty Consultants #2018012425 Report a problem

    Public tax history

    Tax history is unavailable.

    Neighborhood: 47111

    Nearby schools

    GreatSchools rating
    Get pre-qualified for a loan
    At Zillow Home Loans, we can pre-qualify you in as little as 5 minutes with no impact to your credit score.

    An equal housing lender. NMLS #10287.

    Sell for more on Zillow
    Get a Zillow Showcase℠ listing at no additional cost and you could sell for .
    $406,100
    2% more
    +$8,122
    With Zillow Showcase(estimated)
    $414,222