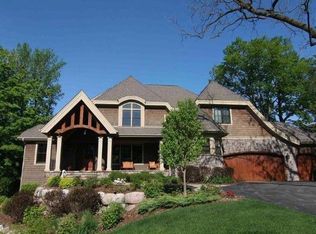
Nestled in the charming town of Shorewood, this 5,190 square foot custom-built home offers a tranquil and private setting on 3/4 acre of land. Enjoy a west-facing view overlooking a peaceful pond, creating a truly picturesque ambiance. Inside, you'll discover hardwood floors, 10-foot ceilings, and a well-thought-out floor plan that enhances the sense of spaciousness. With 8-foot doors, refined details, and built-in features, this residence exudes sophistication. Designed for those who love to entertain, the property boasts a vaulted screen porch for enjoying the natural surroundings, a gourmet kitchen with an expansive 13-foot center island, a main floor office ideal for work or study, and a lower level amusement room complete with a theater and wet bar. The rare 4-car heated garage provides added convenience and comfort. This prime location offers the convenience of a short stroll to Downtown Excelsior and Lake Minnetonka. Minnetonka schools!
Closed
Street View
$1,480,000
5940 Lake Linden Ct, Shorewood, MN 55331
5beds
5,190sqft
Single Family Residence
Built in 2004
0.72 Acres Lot
$1,689,100 Zestimate®
$285/sqft
$5,503 Estimated rent
Home value
$1,689,100
$1.57M - $1.81M
$5,503/mo
Zestimate® history
Owner options
List your home for rent
$5,503/mo
Rent Zestimate®
Find your next renter with Zillow Rental Manager. Plus, with online applications, you can quickly screen prospective tenants – for free.
$5,503/mo
Rent Zestimate®
Refinance and save
$7,700/mo
Est. payment
Refinancing to a lower rate could help reduce your monthly payments and save thousands over the life of the loan.
$7,700/mo
Est. payment
Explore your selling options
Work with a Zillow partner agent
Leverage their expertise and Zillow's premium Showcase listings to get your home seen by more buyers.
Get startedList with your own agent
Get your home in front of millions of buyers by listing it on Zillow.
Learn how to do itSell it yourself
Take full control of how buyers see your home on Zillow by listing For Sale by Owner (FSBO).
List your homeWhat's special
Hardwood floorsVaulted screen porchPeaceful pondRefined detailsWell-thought-out floor planWest-facing viewBuilt-in features
Zillow last checked:
Listing updated:
Listed by:
Andrew Spilseth 612-396-2951,
Compass,
T. Cody Turnquist 612-578-1093
Bought with:
Renee Johnson
Kontor Realty Group
Source: NorthstarMLS as distributed by MLS GRID,MLS#: 6429405
Facts & features
Interior
Bedrooms & bathrooms
- Bedrooms: 5
- Bathrooms: 5
- Full bathrooms: 2
- 3/4 bathrooms: 2
- 1/2 bathrooms: 1
Bedroom
- Level: Upper
- Area: 330 Square Feet
- Dimensions: 22x15
Bedroom 2
- Level: Upper
- Area: 238 Square Feet
- Dimensions: 17x14
Bedroom 3
- Level: Upper
- Area: 208 Square Feet
- Dimensions: 16x13
Bedroom 4
- Level: Upper
- Area: 182 Square Feet
- Dimensions: 14x13
Bedroom 5
- Level: Lower
- Area: 156 Square Feet
- Dimensions: 13x12
Other
- Level: Lower
- Area: 475 Square Feet
- Dimensions: 25x19
Dining room
- Level: Main
- Area: 266 Square Feet
- Dimensions: 19x14
Family room
- Level: Lower
- Area: 500 Square Feet
- Dimensions: 25x20
Kitchen
- Level: Main
- Area: 380 Square Feet
- Dimensions: 20x19
Living room
- Level: Main
- Area: 374 Square Feet
- Dimensions: 22x17
Loft
- Level: Upper
- Area: 70 Square Feet
- Dimensions: 10x7
Mud room
- Level: Main
- Area: 108 Square Feet
- Dimensions: 12x9
Office
- Level: Main
- Area: 165 Square Feet
- Dimensions: 15x11
Screened porch
- Level: Main
- Area: 266 Square Feet
- Dimensions: 19x14
Heating
- Forced Air, In-Floor Heating, Radiant
Cooling
- Central Air
Appliances
- Included: Air-To-Air Exchanger, Cooktop, Dishwasher, Disposal, Dryer, Exhaust Fan, Freezer, Humidifier, Microwave, Refrigerator, Wall Oven, Washer, Water Softener Owned
Features
- Basement: Daylight,Drain Tiled,Finished,Full,Concrete,Sump Pump,Walk-Out Access
- Number of fireplaces: 1
- Fireplace features: Gas, Living Room, Stone
Interior area
- Total structure area: 5,190
- Total interior livable area: 5,190 sqft
- Finished area above ground: 3,910
- Finished area below ground: 1,280
Property
Parking
- Total spaces: 4
- Parking features: Attached, Asphalt, Garage Door Opener, Heated Garage, Insulated Garage
- Attached garage spaces: 4
- Has uncovered spaces: Yes
Accessibility
- Accessibility features: None
Features
- Levels: Two
- Stories: 2
- Fencing: Partial,Wood
- Waterfront features: Pond
Lot
- Size: 0.72 Acres
- Dimensions: 172 x 209 x 128 x 206
- Features: Near Public Transit, Tree Coverage - Medium
Details
- Foundation area: 3250
- Parcel number: 3411723320039
- Zoning description: Residential-Single Family
Construction
Type & style
- Home type: SingleFamily
- Property subtype: Single Family Residence
Materials
- Roof: Age Over 8 Years,Asphalt,Pitched
Condition
- New construction: No
- Year built: 2004
Utilities & green energy
- Gas: Natural Gas
- Sewer: City Sewer/Connected
- Water: City Water/Connected
Community & HOA
Community
- Subdivision: Linden Hills 2nd Add
HOA
- Has HOA: No
Location
- Region: Shorewood
Financial & listing details
- Price per square foot: $285/sqft
- Tax assessed value: $1,570,200
- Annual tax amount: $17,101
- Date on market: 9/6/2023
- Cumulative days on market: 9 days
- Road surface type: Paved
Price history
| Date | Event | Price |
|---|---|---|
| 9/29/2023 | Sold | $1,480,000+2.1%$285/sqft |
Source:  NorthstarMLS as distributed by MLS GRID #6429405 Report a problem NorthstarMLS as distributed by MLS GRID #6429405 Report a problem | ||
| 9/16/2023 | Pending sale | $1,450,000$279/sqft |
Source: NorthstarMLS as distributed by MLS GRID #6429405 Report a problem | ||
| 9/7/2023 | Listed for sale | $1,450,000+31.8%$279/sqft |
Source: NorthstarMLS as distributed by MLS GRID #6429405 Report a problem | ||
| 5/30/2019 | Sold | $1,100,000-8.3%$212/sqft |
Source: NorthstarMLS as distributed by MLS GRID #5149413 Report a problem | ||
| 4/22/2019 | Pending sale | $1,199,000$231/sqft |
Source: Coldwell Banker Burnet - Minnetonka #5149413 Report a problem | ||
| 9/20/2018 | Listed for sale | $1,199,000$231/sqft |
Source: RE/MAX Results #5005401 Report a problem | ||
Public tax history
| Year | Property taxes | Tax assessment |
|---|---|---|
| 2025 | $18,779 -1.4% | $1,570,200 +9.7% |
| 2024 | $19,038 +11.3% | $1,431,700 -5.4% |
| 2023 | $17,101 +4.1% | $1,513,800 +12.1% |
| 2022 | $16,429 +6.1% | $1,351,000 +16% |
| 2021 | $15,485 -4.9% | $1,165,000 +6.5% |
| 2020 | $16,287 +5.2% | $1,094,000 -0.2% |
| 2019 | $15,485 -4.9% | $1,096,000 -0.9% |
| 2018 | $16,287 -1.5% | $1,106,000 -6.7% |
| 2017 | $16,538 -8.7% | $1,185,000 +7.2% |
| 2016 | $18,113 +5.9% | $1,105,000 +4.6% |
| 2015 | $17,108 +4.4% | $1,056,000 -10.4% |
| 2014 | $16,385 -10.6% | $1,178,000 +2% |
| 2013 | $18,320 +2.9% | $1,155,000 -2% |
| 2012 | $17,806 +1.9% | $1,178,000 -2.6% |
| 2011 | $17,472 -2.9% | $1,209,000 -10.8% |
| 2010 | $17,989 -0.2% | $1,356,000 -3.6% |
| 2009 | $18,033 +50% | $1,407,000 +54.1% |
| 2006 | $12,022 +1502.7% | $913,000 +1763.3% |
| 2005 | $750 +867.2% | $49,000 +920.8% |
| 2004 | $78 | $4,800 |
Find assessor info on the county website
Neighborhood: 55331
Nearby homes
- $1,943,9005 bd5 ba6.3k sqft5960 Lake Linden Ct, Shorewood, MN 55331Off Market
- $777,6003 bd1 ba6k sqft23820 Yellowstone Trl, Shorewood, MN 55331Off Market
- $1,583,1005 bd6 ba5k sqft5935 Lake Linden Ct, Shorewood, MN 55331Off Market

- $1,414,2005 bd4 ba3.7k sqft5945 Lake Linden Ct, Shorewood, MN 55331Off Market
- $770,0004 bd4 ba2.9k sqft5910 Minnetonka Dr, Shorewood, MN 55331Sold
- $1,557,8001 bd3 ba2.5k sqft5970 Lake Linden Ct, Shorewood, MN 55331Off Market
- $1,619,6004 bd5 ba5.9k sqft5955 Lake Linden Ct, Shorewood, MN 55331Off Market
- $358,000-- bd-- ba-- sqft5980 Lake Linden Ct, Shorewood, MN 55331Off Market
Nearby schools
GreatSchools rating
- 10/10Excelsior Elementary SchoolGrades: K-5Distance: 0.7 mi
- 9/10Minnetonka West Middle SchoolGrades: 6-8Distance: 0.7 mi
- 10/10Minnetonka Senior High SchoolGrades: 9-12Distance: 3.6 mi
Get a cash offer in 3 minutes
Find out how much your home could sell for in as little as 3 minutes with a no-obligation cash offer.
Estimated market value
$1,689,100
Get a cash offer in 3 minutes
Find out how much your home could sell for in as little as 3 minutes with a no-obligation cash offer.
Estimated market value
$1,689,100
- Minnesota
- Hennepin County
- Shorewood
- 55331
- 5940 Lake Linden Ct
Nearby cities
Nearby zip codes
Other Shorewood Topics
