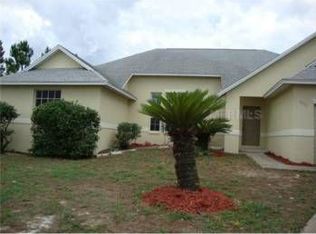
One or more photo(s) has been virtually staged. MOTIVATED SELLER!! // Seller may consider buyer concessions if made in an offer ~ Whether you are looking for a home close to the theme parks, home away from home or an investment property to add to your portfolio, look no further than this 4BD/2BA home on a spacious .27 ACRE CUL-DE-SAC LOT with formal and family spaces, high ceilings, modern updates and a LOW HOA! The established Loma Vista community gives you easy access to I-4 and Disney parks so it's perfect for SHORT TERM RENTALS or Disney enthusiasts. In addition to the ideal location the community also offers residents a COMMUNITY POOL and tennis courts should you want to stick closer to home. The UPDATED FLOORING throughout the main living areas makes maintenance a breeze and the VAULTED CEILINGS and many windows add to the light and bright feel. Formal living and dining in addition to a family room off the kitchen give you versatile options for how to use the space and four bedrooms means room to grow. The homeowner will appreciate the generous PRIMARY SUITE complete with a walk-in closet and private en-suite bath that features a DUAL SINK VANITY - SOAKING TUB - and large separate shower. The three additional bedrooms share a full guest bath offering ample storage and a tub/shower combo. Outside a COVERED LANAI overlooks a fenced backyard and lovely mature trees to host family and friends or relax and unwind at the end of a long day. Just South of Ronald Reagan Parkway and minutes from US Hwy 27 it's a quick ride to local shopping and dining as well as everything the Champions Gate area has to offer. This home is easy to show and ready for a new owner - call today to schedule a tour!
Sold for $350,000
Zillow last checked:
Listing updated:
Bought with:
Edgard Rodriguez, 3514238
LA ROSA REALTY INTERNACIONAL L
Source: Stellar MLS,MLS#: O6244835 Originating MLS: Orlando Regional
Originating MLS: Orlando Regional
Price history
| Date | Event | Price |
|---|---|---|
| 2/14/2025 | Sold | $350,000-4.1%$196/sqft |
Source:  Stellar MLS #O6244835 Report a problem Stellar MLS #O6244835 Report a problem | ||
| 12/12/2024 | Pending sale | $365,000$204/sqft |
Source: Stellar MLS #O6244835 Report a problem | ||
| 12/7/2024 | Price change | $365,000-2.7%$204/sqft |
Source: Stellar MLS #O6244835 Report a problem | ||
| 10/18/2024 | Price change | $375,000-2.6%$210/sqft |
Source: Stellar MLS #O6244835 Report a problem | ||
| 10/3/2024 | Listed for sale | $385,000+14.9%$215/sqft |
Source: Stellar MLS #O6244835 Report a problem | ||
| 9/13/2024 | Listing removed | $2,295$1/sqft |
Source: Zillow Rentals Report a problem | ||
| 8/31/2024 | Price change | $2,295-4.2%$1/sqft |
Source: Zillow Rentals Report a problem | ||
| 7/23/2024 | Listed for rent | $2,395$1/sqft |
Source: Zillow Rentals Report a problem | ||
| 5/30/2024 | Listing removed | -- |
Source: Zillow Rentals Report a problem | ||
| 5/24/2024 | Listed for rent | $2,395+4.1%$1/sqft |
Source: Zillow Rentals Report a problem | ||
| 5/20/2022 | Listing removed | -- |
Source: Zillow Rental Network Premium Report a problem | ||
| 5/17/2022 | Price change | $2,300+0%$1/sqft |
Source: Zillow Rental Network Premium Report a problem | ||
| 5/12/2022 | Price change | $2,299-3.2%$1/sqft |
Source: Zillow Rental Network Premium Report a problem | ||
| 5/11/2022 | Price change | $2,376-1%$1/sqft |
Source: Zillow Rental Network Premium Report a problem | ||
| 4/28/2022 | Listed for rent | $2,400$1/sqft |
Source: Zillow Rental Network Premium Report a problem | ||
| 4/1/2022 | Sold | $335,000+8.1%$187/sqft |
Source: Public Record Report a problem | ||
| 2/13/2022 | Pending sale | $310,000$173/sqft |
Source: Stellar MLS #O6001477 Report a problem | ||
| 2/10/2022 | Listed for sale | $310,000+40.9%$173/sqft |
Source: Stellar MLS #O6001477 Report a problem | ||
| 7/26/2018 | Sold | $220,000$123/sqft |
Source: Public Record Report a problem | ||
| 6/21/2018 | Pending sale | $220,000$123/sqft |
Source: BHHS FLORIDA REALTY #O5714879 Report a problem | ||
| 6/18/2018 | Listed for sale | $220,000+57.7%$123/sqft |
Source: BHHS FLORIDA REALTY #O5714879 Report a problem | ||
| 10/20/2014 | Sold | $139,500-0.3%$78/sqft |
Source: Public Record Report a problem | ||
| 6/6/2014 | Listing removed | $139,900$78/sqft |
Source: Central Orlando Realty LLC DBA Keller Williams at the Parks #O5203215 Report a problem | ||
| 5/6/2014 | Price change | $139,900-22.7%$78/sqft |
Source: Central Orlando Realty LLC DBA Keller Williams at the Parks #O5203215 Report a problem | ||
| 4/29/2014 | Price change | $181,000+29.4%$101/sqft |
Source: Keller Williams at The Parks #o5203215 Report a problem | ||
| 4/25/2014 | Price change | $139,900-22.7%$78/sqft |
Source: Central Orlando Realty LLC DBA Keller Williams at the Parks #O5203215 Report a problem | ||
| 3/11/2014 | Price change | $181,000+29.4%$101/sqft |
Source: Keller Williams at The Parks #o5203215 Report a problem | ||
| 1/11/2014 | Listed for sale | $139,900+45.3%$78/sqft |
Source: Central Orlando Realty LLC DBA Keller Williams at the Parks #O5203215 Report a problem | ||
| 3/8/1994 | Sold | $96,300$54/sqft |
Source: Public Record Report a problem | ||
Nearby homes
- $479,2004 bd3 ba2.8k sqft5948 Loma Vista Dr W, Davenport, FL 33896Off Market
- $428,7004 bd3 ba2.2k sqft5932 Loma Vista Dr W, Davenport, FL 33896Off Market
- $494,0005 bd4 ba1.9k sqft5402 Loma Vista Loop, Davenport, FL 33896Off Market
- $430,2004 bd3 ba2.3k sqft5947 Loma Vista Dr W, Davenport, FL 33896Off Market
Get a cash offer in 3 minutes
Find out how much your home could sell for in as little as 3 minutes with a no-obligation cash offer.
Estimated market value
$343,000
