Skip main navigation
Off market
Street View
  • $484,000

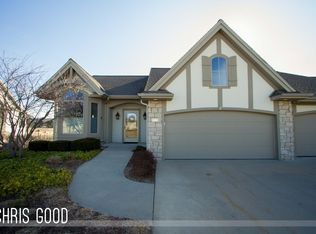
    5940 Red Lion Ct NE #8, Belmont, MI 49306

    3beds
    2,438sqft
    Condo
    Built in 2005
    -- sqft lot
    $484,000 Zestimate®
    $199/sqft
    $2,734 Estimated rent

    Home value

    $484,000

    $455,000 - $513,000

    $2,734/mo

    Zestimate® history
    Loading
    Loading...

    Owner options

    List your home for rent

    $2,734/mo

    Rent Zestimate®

    Find your next renter with Zillow Rental Manager. Plus, with online applications, you can quickly screen prospective tenants – for free.

    Learn more

    $2,734/mo

    Rent Zestimate®

    Refinance and save

    $3,348/mo

    Est. payment

    Refinancing to a lower rate could help reduce your monthly payments and save thousands over the life of the loan.

    See today's rates

    $3,348/mo

    Est. payment

    Explore your selling options

    Work with a Zillow partner agent

    Leverage their expertise and Zillow's premium Showcase listings to get your home seen by more buyers.

    Get started

    List with your own agent

    Get your home in front of millions of buyers by listing it on Zillow.

    Learn how to do it

    Sell it yourself

    Take full control of how buyers see your home on Zillow by listing For Sale by Owner (FSBO).

    List your home

    What's special

    Beautiful former model condo in the Boulder Creek Golf community will impress you from the moment you walk in. This nice end unit condo has many upgrades and custom features. The open cathedral living room with custom gas fireplace mantel, nice dining room with bay window and custom kitchen with granite snack bar, two pantries, upgraded stainless steel appliances, breakfast nook and laminate flooring all nicely painted will lead you to your nice 4 season room that opens to an extended outsidecomposite deck. Main floor master bedroom suite, half bathroom and laundry room with counter/cabinets and sink. The master bedroom features trey ceiling and bay window with great views of the pond. The master bathroom has solid surface counter height sinks, dual vanity, low entry shower and walk in closet. Main floor office with french doors. Entry your lower level walk out with 9 foot ceilings and nice big family/rec room with built in book shelfs, 2nd and 3rd bedrooms and full bathroom.

    This property is not currently displayed as for sale or rent on Zillow. This may be different from what's on other websites or public sources.

    Facts & features

    Interior

    Bedrooms & bathrooms
    • Bedrooms: 3
    • Bathrooms: 3
    • Full bathrooms: 2
    • 1/2 bathrooms: 1
    • Main level bathrooms: 2
    • Main level bedrooms: 1
    Heating
    • Forced air, Electric, Gas
    Cooling
    • Central
    Appliances
    • Included: Dishwasher, Garbage disposal, Microwave, Range / Oven
    Features
    • Flooring: Laminate
    • Windows: Window Treatments
    • Basement: Walk-Out Access
    • Has fireplace: Yes
    • Fireplace features: Living Room, Gas Log
    • Common walls with other units/homes: End Unit
    Interior area
    • Total interior livable area: 2,438 sqft
    • Finished area below ground: 897

    Property

    Parking
    • Parking features: Garage - Attached
    Features
    • Patio & porch: Deck
    • Exterior features: Stone, Vinyl
    • Has view: Yes
    • View description: Water
    • Has water view: Yes
    • Water view: Water
    • Waterfront features: Pond, View
    • Frontage length: 0.00
    Lot
    • Features: Cul-de-Sac, Private, Sidewalk, Golf Community
    Details
    • Parcel number: 411024102008
    • Zoning: PUD

    Construction

    Type & style
    • Home type: Condo
    • Architectural style: Ranch
    Materials
    • Roof: Composition
    Condition
    • Year built: 2005

    Utilities & green energy

    • Sewer: Public Sewer
    • Water: Public
    • Utilities for property: Cable Available, Natural Gas Connected, Electricity Available, Natural Gas Available, Phone Connected, Water Available, Cable Connected, Sewer Available, Natural Gas, Telephone Line

    Community & HOA

    HOA
    • Has HOA: Yes
    • Services included: Snow Removal, Trash, Maintenance Grounds, Water, Sewer, Other
    • HOA fee: $300 monthly
    Location
    • Region: Belmont

    Financial & listing details

    • Price per square foot: $199/sqft

    Price history

    DateEventPrice
    11/10/2023Listing removed--
    Source: Realcomp II #65021110032 Report a problem
    11/9/2021Sold$397,000-3.2%$163/sqft
    Source: MichRIC #21110032 Report a problem
    10/26/2021Pending sale$410,000$168/sqft
    Source: MichRIC #21110032 Report a problem
    10/15/2021Price change$410,000-1.2%$168/sqft
    Source: MichRIC #21110032 Report a problem
    10/8/2021Listed for sale$415,000+21%$170/sqft
    Source: MichRIC #21110032 Report a problem
    1/17/2020Sold$343,000$141/sqft
    Source: MichRIC #19034542 Report a problem

    Public tax history

    Tax history is unavailable.
    Find assessor info on the county website

    Neighborhood: 49306

    Nearby schools

    GreatSchools rating
    Schools provided by the listing agent
    • District: Rockford

    Source: The MLS. This data may not be complete. We recommend contacting the local school district to confirm school assignments for this home.

    Get a cash offer in 3 minutes
    Find out how much your home could sell for in as little as 3 minutes with a no-obligation cash offer.
    Estimated market value
    $484,000
    Get a cash offer in 3 minutes
    Find out how much your home could sell for in as little as 3 minutes with a no-obligation cash offer.
    Estimated market value
    $484,000