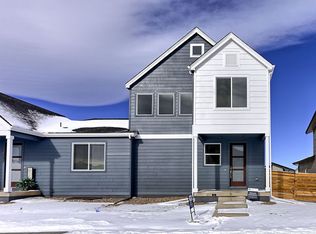
*Seller offering $5,000 Seller credit for interest rate buy down* Welcome to this modern home on a corner lot in the highly sought after Trailside on Harmony community. Amazing opportunity to own a modern, move-in ready home for less than new construction and without the hassle or delays. Right outside is a 7-acre park, playground & splash pad with Longs peak and Mount Meeker views. This rare ranch plan Paired-home has 2 bedrooms, 2 bathrooms, and 2-car attached garage. Upon entering the home, you're greeted by the open-concept living area, complete with floor-to-ceiling electric fireplace and custom wood mantle. As a convenient bonus, window treatments have already been installed. A stunning chef's kitchen is complete with quarts counter tops, custom Bedrosians tile backsplash, new KitchenAid appliances, gas stove, a large Farmhouse sink and 2 spacious kitchen pantries, 1 is a walk-in! The primary suite boasts a 15' ceiling, beautiful en-suite bathroom and spacious walk-in closet. The full unfinished basement has 10 ft ceilings, offering the potential for future expansion and customization according to your unique preferences and lots of storage in 821 square feet. Low-maintenance, fully fenced and landscaped yard is included with drip systems, sprinklers and privacy. The yard also faces the 7-acre park with mountain views. New LG washer/dryer with large laundry room sink included. Ample storage space: in 3 hall closets, Walk-in bedroom closets. 2 full baths with updated shower tile. ENERGY STAR certified. Home is 1 block from the Trailside pool and pickleball courts. Located close to local fire station, police station, urgent care and Town Center. Homeownership includes a free annual pass to Timnath Reservoir. Your dream home awaits in Timnath. Better than new: Note that the backyard is finished, the window treatments and updated light fixtures are installed. Seller is motivated!
Sold for $583,000
Zillow last checked:
Listing updated:
Bought with:
Christie Juhl, 100049560
C3 Real Estate Solutions, LLC
Source: IRES as distributed by MLS GRID,MLS#: 1001502
Price history
| Date | Event | Price |
|---|---|---|
| 3/6/2024 | Sold | $583,000-1.2%$254/sqft |
Source:  IRES as distributed by MLS GRID #1001502 Report a problem IRES as distributed by MLS GRID #1001502 Report a problem | ||
| 2/6/2024 | Pending sale | $590,000$257/sqft |
Source:  REcolorado as distributed by MLS GRID #IR1001502 Report a problem REcolorado as distributed by MLS GRID #IR1001502 Report a problem | ||
| 1/14/2024 | Listed for sale | $590,000+35.8%$257/sqft |
Source: IRES as distributed by MLS GRID #1001502 Report a problem | ||
| 10/1/2021 | Sold | $434,576$189/sqft |
Source: Public Record Report a problem | ||
Get a cash offer in 3 minutes
Find out how much your home could sell for in as little as 3 minutes with a no-obligation cash offer.
Estimated market value
$534,900
