Stunning Fully Remodeled Home with High-End Modern Finishes! Welcome to this beautifully renovated home where over $130K in premium updates have transformed every corner with style and sophistication. From the moment you step into the grand foyer, you're greeted by soaring ceilings, French doors leading to a private home office, and an elegant formal dining area. Freshly painted in tasteful neutral tones, the entire home features updated black door hardware, sleek new fans, and chic gold light fixtures for a contemporary yet warm ambiance. The chef’s kitchen is a showstopper—custom cabinetry with glass uppers, striking black and gold backsplash, new stainless steel appliances, a newly added island, and luxurious Quartz countertops. A stylish dry bar with floating shelves in the breakfast area is the perfect spot for a coffee or tea station. The spacious living room impresses with its tall ceilings and a dramatic black tile fireplace with a modern mantle. A custom wet bar—complete with floating shelves and a mini fridge—enhances the space for entertaining. The private primary suite is conveniently located on the main floor and offers a serene retreat, featuring a spa-like en suite with a massive double shower, dual vanities, and a large walk-in closet. Upstairs, you'll find three generously sized secondary bedrooms and a versatile bonus room ideal for a media room, game room, or play space. Backyard is spacious and has a concrete slab perfect for a seating area. Nestled in coveted Stewart Peninsula community, which is just a short walk from Lake Lewisville’s shores, a golf course, aa community pool, walking trails and playground. Don’t miss this opportunity to make this luxuriously updated home your own!
Sold
Price Unknown
5940 Sandhill Cir, The Colony, TX 75056
4beds
2,600sqft
Single Family Residence
Built in 1997
7,884 Square Feet Lot
$609,000 Zestimate®
$--/sqft
$3,393 Estimated rent
Home value
$609,000
$572,000 - $652,000
$3,393/mo
Zestimate® history
Owner options
List your home for rent
$3,393/mo
Rent Zestimate®
Find your next renter with Zillow Rental Manager. Plus, with online applications, you can quickly screen prospective tenants – for free.
$3,393/mo
Rent Zestimate®
Refinance and save
$310/mo
Est. payment
Refinancing to a lower rate could help reduce your monthly payments and save thousands over the life of the loan.
$310/mo
Est. payment
Explore your selling options
Work with a Zillow partner agent
Leverage their expertise and Zillow's premium Showcase listings to get your home seen by more buyers.
Get startedList with your own agent
Get your home in front of millions of buyers by listing it on Zillow.
Learn how to do itSell it yourself
Take full control of how buyers see your home on Zillow by listing For Sale by Owner (FSBO).
List your homeWhat's special
Sleek new fansDramatic black tile fireplaceCustom wet barLuxurious quartz countertopsLarge walk-in closetElegant formal dining areaMassive double shower
Zillow last checked:
Listing updated:
Listed by:
Tony Vasquez 0447779 972-841-1155,
RE/MAX DFW Associates 972-389-2189,
Melissa Vasquez 0639236 214-566-8928,
RE/MAX DFW Associates
Bought with:
Yolanda Patrick
Citiwide Alliance Realty
Source: NTREIS,MLS#: 21004301
Facts & features
Interior
Bedrooms & bathrooms
- Bedrooms: 4
- Bathrooms: 3
- Full bathrooms: 2
- 1/2 bathrooms: 1
Primary bedroom
- Features: Dual Sinks, Walk-In Closet(s)
- Level: First
- Dimensions: 13 x 13
Bedroom
- Features: Ceiling Fan(s)
- Level: Second
- Dimensions: 11 x 10
Bedroom
- Features: Ceiling Fan(s)
- Level: Second
- Dimensions: 11 x 11
Bedroom
- Level: Second
- Dimensions: 11 x 11
Dining room
- Level: First
- Dimensions: 13 x 11
Kitchen
- Features: Breakfast Bar, Eat-in Kitchen, Kitchen Island, Pantry
- Level: First
- Dimensions: 14 x 11
Living room
- Features: Fireplace
- Level: First
- Dimensions: 19 x 17
Office
- Level: First
- Dimensions: 15 x 15
Heating
- Central, Natural Gas
Cooling
- Central Air, Ceiling Fan(s), Electric
Appliances
- Included: Some Gas Appliances, Dishwasher, Disposal, Gas Range, Microwave, Plumbed For Gas, Refrigerator, Wine Cooler
Features
- Built-in Features, Chandelier, Cathedral Ceiling(s), Dry Bar, Decorative/Designer Lighting Fixtures, Double Vanity, Eat-in Kitchen, High Speed Internet, Kitchen Island, Open Floorplan, Cable TV, Vaulted Ceiling(s), Natural Woodwork, Walk-In Closet(s), Wired for Sound
- Flooring: Ceramic Tile, Luxury Vinyl Plank
- Has basement: No
- Number of fireplaces: 1
- Fireplace features: Family Room, Gas, Gas Log
Interior area
- Total interior livable area: 2,600 sqft
Property
Parking
- Total spaces: 2
- Parking features: Covered, Garage, Garage Door Opener, Garage Faces Rear
- Attached garage spaces: 2
Features
- Levels: Two
- Stories: 2
- Pool features: None
- Fencing: Wood
Lot
- Size: 7,884 Square Feet
- Features: Back Yard, Interior Lot, Lawn, Few Trees
Details
- Parcel number: R183456
Construction
Type & style
- Home type: SingleFamily
- Architectural style: Traditional,Detached
- Property subtype: Single Family Residence
- Attached to another structure: Yes
Materials
- Brick
- Foundation: Slab
- Roof: Composition
Condition
- Year built: 1997
Utilities & green energy
- Sewer: Public Sewer
- Water: Public
- Utilities for property: Electricity Available, Sewer Available, Water Available, Cable Available
Community & HOA
Community
- Features: Community Mailbox, Curbs, Sidewalks
- Security: Prewired, Security System, Smoke Detector(s)
- Subdivision: Stewart Peninsula Southshore P
HOA
- Has HOA: Yes
- Services included: All Facilities, Association Management
- HOA fee: $310 semi-annually
- HOA name: Texas Star Community
- HOA phone: 469-899-1000
Location
- Region: The Colony
Financial & listing details
- Tax assessed value: $576,105
- Annual tax amount: $11,140
- Date on market: 7/20/2025
- Cumulative days on market: 12 days
- Listing terms: Cash,Conventional,FHA,VA Loan
- Exclusions: Kitchen refrigerator
- Electric utility on property: Yes
Price history
| Date | Event | Price |
|---|---|---|
| 9/11/2025 | Sold | -- |
Source: NTREIS #21004301 Report a problem | ||
| 8/8/2025 | Pending sale | $629,000$242/sqft |
Source: NTREIS #21004301 Report a problem | ||
| 8/1/2025 | Contingent | $629,000$242/sqft |
Source: NTREIS #21004301 Report a problem | ||
| 7/20/2025 | Listed for sale | $629,000$242/sqft |
Source: NTREIS #21004301 Report a problem | ||
| 6/6/2025 | Listing removed | $629,000$242/sqft |
Source: NTREIS #20952721 Report a problem | ||
| 6/3/2025 | Listed for sale | $629,000+23.3%$242/sqft |
Source: NTREIS #20952721 Report a problem | ||
| 4/13/2023 | Sold | -- |
Source: NTREIS #20276207 Report a problem | ||
| 3/30/2023 | Pending sale | $510,000$196/sqft |
Source: NTREIS #20276207 Report a problem | ||
| 3/14/2023 | Contingent | $510,000$196/sqft |
Source: NTREIS #20276207 Report a problem | ||
| 3/11/2023 | Listed for sale | $510,000$196/sqft |
Source: NTREIS #20276207 Report a problem | ||
| 3/28/2006 | Sold | -- |
Source: Agent Provided Report a problem | ||
Public tax history
| Year | Property taxes | Tax assessment |
|---|---|---|
| 2025 | $11,140 +10.3% | $576,105 +10.6% |
| 2024 | $10,104 +50.1% | $520,660 +29.1% |
| 2023 | $6,734 -6.4% | $403,443 +10% |
| 2022 | $7,194 +3.2% | $366,766 +10% |
| 2021 | $6,969 -3.2% | $333,424 -1.6% |
| 2020 | $7,197 +1.6% | $338,747 -0.8% |
| 2019 | $7,082 +7.1% | $341,616 +12.6% |
| 2018 | $6,611 +15.3% | $303,325 +5.8% |
| 2017 | $5,735 | $286,794 +10% |
| 2016 | $5,735 +9.5% | $260,722 +10% |
| 2015 | $5,240 | $237,020 +5.1% |
| 2014 | $5,240 | $225,524 +9.6% |
| 2013 | $5,240 | $205,686 +4.8% |
| 2012 | -- | $196,348 -3.8% |
| 2011 | -- | $204,197 +5.4% |
| 2010 | -- | $193,785 -4.9% |
| 2009 | -- | $203,795 +21% |
| 2007 | $4,357 -6.3% | $168,425 -0.9% |
| 2006 | $4,652 -26.7% | $170,000 -14.1% |
| 2005 | $6,349 | $197,803 +3% |
| 2004 | -- | $192,125 -6.8% |
| 2003 | -- | $206,181 +9% |
| 2002 | -- | $189,085 +0.3% |
| 2001 | -- | $188,536 |
Find assessor info on the county website
Neighborhood: Stewart Peninsula
Nearby homes
- $566,8002 bd2 ba3 sqft5936 Sandhill Cir, The Colony, TX 75056Off Market
- $587,5005 bd3 ba3.4k sqft5944 Sandhill Cir, The Colony, TX 75056Off Market
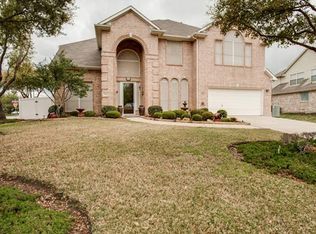
- $457,7004 bd2 ba2.2k sqft5932 Sandhill Cir, The Colony, TX 75056Off Market
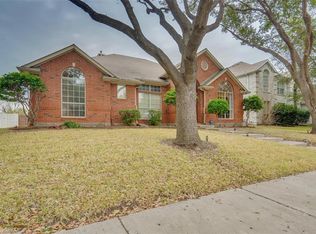
- $--4 bd4 ba3.4k sqft5925 Sandhill Cir, The Colony, TX 75056Sold
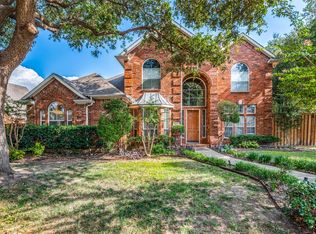
- $548,9004 bd3 ba3k sqft5921 Sandhill Cir, The Colony, TX 75056Off Market
- $461,9004 bd2 ba2.4k sqft5928 Sandhill Cir, The Colony, TX 75056Off Market
- $432,4004 bd4 ba2.1k sqft5917 Sandhill Cir, The Colony, TX 75056Off Market
- $414,3004 bd2 ba2.1k sqft5917 Sandhill Cir, The Colony, TX 75056Off Market
Nearby schools
GreatSchools rating
- 6/10Ethridge Elementary SchoolGrades: PK-5Distance: 0.1 mi
- 3/10Lakeview Middle SchoolGrades: 6-8Distance: 0.9 mi
- 5/10The Colony High SchoolGrades: 9-12Distance: 1.6 mi
Schools provided by the listing agent
- Elementary: Ethridge
- Middle: Lakeview
- High: The Colony
- District: Lewisville ISD
Source: NTREIS. This data may not be complete. We recommend contacting the local school district to confirm school assignments for this home.
Get a cash offer in 3 minutes
Find out how much your home could sell for in as little as 3 minutes with a no-obligation cash offer.
Estimated market value
$609,000
Get a cash offer in 3 minutes
Find out how much your home could sell for in as little as 3 minutes with a no-obligation cash offer.
Estimated market value
$609,000
- Texas
- Denton County
- The Colony
- 75056
- Stewart Peninsula
- 5940 Sandhill Cir
