Experience maintenance-free living in Sawmill Woods! 2 Bed, 1.5 Bath, 1170 Sq Ft. Private location with plenty of amenities. Recent upgrades include: Brand new roof (2024), all new carpet & interior paint (2023), brand new built-in microwave (2025), new garage door & opener (2023) new garbage disposal (2023). HVAC only 8 years old & well-maintained. Custom Welborn dovetailed kitchen cabinetry, stone/ceramic kitchen backsplash, ceramic flooring in kitchen & dining room. All appliances remain & less than 8 years old including Samsung washer & dryer (new in 2023). Cozy stone fireplace, vaulted living room ceiling, 8x8 concrete patio for entertaining, grilling, or relaxation. Large, primary bedroom with walk-in closet. Second bedroom amply-sized could also serve as a great in-home office. One car attached garage, large driveway for guest parking, covered front porch. Sawmill Woods HOA covers lawn care, snow removal, exterior maintenance, an association pool, clubhouse & pickleball courts! Schedule your showing today & don't miss out on this great opportunity!
Closed
$175,000
5940 Sawmill Woods Ct, Fort Wayne, IN 46835
2beds
1,170sqft
Condominium
Built in 1984
-- sqft lot
$183,500 Zestimate®
$--/sqft
$1,454 Estimated rent
Home value
$183,500
$165,000 - $204,000
$1,454/mo
Zestimate® history
Owner options
List your home for rent
$1,454/mo
Rent Zestimate®
Find your next renter with Zillow Rental Manager. Plus, with online applications, you can quickly screen prospective tenants – for free.
$1,454/mo
Rent Zestimate®
Refinance and save
$1,462/mo
Est. payment
Refinancing to a lower rate could help reduce your monthly payments and save thousands over the life of the loan.
$1,462/mo
Est. payment
Explore your selling options
Work with a Zillow partner agent
Leverage their expertise and Zillow's premium Showcase listings to get your home seen by more buyers.
Get startedList with your own agent
Get your home in front of millions of buyers by listing it on Zillow.
Learn how to do itSell it yourself
Take full control of how buyers see your home on Zillow by listing For Sale by Owner (FSBO).
List your homeWhat's special
Cozy stone fireplaceCovered front porchLarge drivewayPrivate locationIn-home officeSamsung washer and dryerNew garbage disposal
Zillow last checked:
Listing updated:
Listed by:
Andrew Morken Off:260-303-7777,
Morken Real Estate Services, Inc.
Bought with:
Destiney Lawson, RB18001756
F.C. Tucker Fort Wayne
Source: IRMLS,MLS#: 202502313
Facts & features
Interior
Bedrooms & bathrooms
- Bedrooms: 2
- Bathrooms: 2
- Full bathrooms: 1
- 1/2 bathrooms: 1
Bedroom 1
- Level: Upper
Bedroom 2
- Level: Upper
Dining room
- Level: Main
- Area: 81
- Dimensions: 9 x 9
Kitchen
- Level: Main
- Area: 56
- Dimensions: 7 x 8
Living room
- Level: Main
- Area: 221
- Dimensions: 13 x 17
Heating
- Natural Gas, Forced Air
Cooling
- Central Air
Appliances
- Included: Disposal, Dishwasher, Microwave, Refrigerator, Washer, Dryer-Electric, Electric Range, Gas Water Heater
- Laundry: Electric Dryer Hookup, Washer Hookup
Features
- 1st Bdrm En Suite, Ceiling-9+, Cathedral Ceiling(s), Ceiling Fan(s), Vaulted Ceiling(s), Walk-In Closet(s), Laminate Counters
- Flooring: Carpet, Ceramic Tile
- Windows: Skylight(s), Window Treatments, Blinds
- Has basement: No
- Attic: Storage
- Number of fireplaces: 1
- Fireplace features: Living Room
Interior area
- Total structure area: 1,170
- Total interior livable area: 1,170 sqft
- Finished area above ground: 1,170
- Finished area below ground: 0
Property
Parking
- Total spaces: 1
- Parking features: Attached
- Attached garage spaces: 1
Features
- Levels: Two
- Stories: 2
- Pool features: Association
- Has spa: Yes
- Spa features: Jet Tub
Lot
- Features: Cul-De-Sac, Level
Details
- Parcel number: 020817478034.000072
Construction
Type & style
- Home type: Condo
- Property subtype: Condominium
Materials
- Aluminum Siding
- Foundation: Slab
Condition
- New construction: No
- Year built: 1984
Utilities & green energy
- Gas: NIPSCO
- Sewer: Public Sewer
- Water: Public, Fort Wayne City Utilities
- Utilities for property: Cable Available, Cable Connected
Community & HOA
Community
- Subdivision: Sawmill Woods
HOA
- Has HOA: Yes
- HOA fee: $607 quarterly
Location
- Region: Fort Wayne
Financial & listing details
- Tax assessed value: $163,900
- Annual tax amount: $1,528
- Date on market: 1/24/2025
- Listing terms: Cash,Conventional,FHA,VA Loan
Price history
| Date | Event | Price |
|---|---|---|
| 3/3/2025 | Sold | $175,000+3% |
Source:  IRMLS #202502313 Report a problem IRMLS #202502313 Report a problem | ||
| 1/24/2025 | Listed for sale | $169,900-1.5% |
Source: IRMLS #202502313 Report a problem | ||
| 9/25/2023 | Sold | $172,500-1.4% |
Source: IRMLS #202329065 Report a problem | ||
| 8/21/2023 | Pending sale | $174,900 |
Source: IRMLS #202329065 Report a problem | ||
| 8/15/2023 | Listed for sale | $174,900 |
Source: IRMLS #202329065 Report a problem | ||
Public tax history
| Year | Property taxes | Tax assessment |
|---|---|---|
| 2025 | $1,800 +17.8% | $163,900 -1.7% |
| 2024 | $1,528 +12.7% | $166,800 +9.3% |
| 2023 | $1,356 +36.3% | $152,600 +16% |
| 2022 | $995 +32.6% | $131,500 +23.9% |
| 2021 | $750 +5.7% | $106,100 +16% |
| 2020 | $709 +26.3% | $91,500 +4.2% |
| 2019 | $562 +15.8% | $87,800 +10.7% |
| 2018 | $485 +12.5% | $79,300 +9.2% |
| 2017 | $431 +3.6% | $72,600 +11% |
| 2016 | $416 -2.2% | $65,400 -1.1% |
| 2014 | $425 +0.6% | $66,100 -0.9% |
| 2013 | $423 -0.2% | $66,700 -4.4% |
| 2011 | $423 | $69,800 -0.7% |
| 2010 | -- | $70,300 -1.7% |
| 2007 | -- | $71,500 +3.5% |
| 2005 | -- | $69,100 |
| 2004 | -- | $69,100 +69.4% |
| 2001 | -- | $40,800 +200% |
| 1999 | -- | $13,600 |
Find assessor info on the county website
Neighborhood: 46835
Nearby homes
- $185,0002 bd1 ba1.1k sqft5936 Sawmill Woods Ct, Fort Wayne, IN 46835Off Market
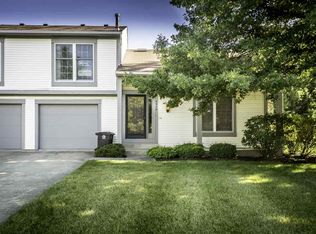
- $178,4002 bd1 ba1.1k sqft5938 Sawmill Woods Ct, Fort Wayne, IN 46835Off Market

- $165,0002 bd2 ba1.1k sqft5934 Sawmill Woods Ct, Fort Wayne, IN 46835Sold

- $174,8002 bd1 ba1k sqft6004 Sawmill Woods Ct, Fort Wayne, IN 46835Off Market
- $167,4002 bd1 ba1k sqft6002 Sawmill Woods Ct, Fort Wayne, IN 46835Off Market
- $171,8002 bd2 ba1.1k sqft6008 Sawmill Woods Ct, Fort Wayne, IN 46835Off Market
- $180,0002 bd1 ba1.1k sqft5928 Sawmill Woods Ct, Fort Wayne, IN 46835Off Market
- $168,2002 bd1 ba1.1k sqft5930 Sawmill Woods Ct, Fort Wayne, IN 46835Off Market
Nearby schools
GreatSchools rating
- 4/10Saint Joseph Central SchoolGrades: K-5Distance: 1.4 mi
- 5/10Jefferson Middle SchoolGrades: 6-8Distance: 3.2 mi
- 3/10Northrop High SchoolGrades: 9-12Distance: 2.8 mi
Schools provided by the listing agent
- Elementary: St. Joseph Central
- Middle: Jefferson
- High: Northrop
- District: Fort Wayne Community
Source: IRMLS. This data may not be complete. We recommend contacting the local school district to confirm school assignments for this home.


Get pre-qualified for a loan
At Zillow Home Loans, we can pre-qualify you in as little as 5 minutes with no impact to your credit score.An equal housing lender. NMLS #10287.
Sell for more on Zillow
Get a Zillow Showcase℠ listing at no additional cost and you could sell for .
$183,500
2% more
+$3,670
With Zillow Showcase(estimated)
$187,170
- Indiana
- Allen County
- Fort Wayne
- 46835
- 5940 Sawmill Woods Ct
Nearby cities
Nearby neighborhoods
Nearby zip codes
Other Fort Wayne Topics
