Skip main navigation
Sold for $1,745,000
  • Listing Provided by: New Era Properties
    Bought with: The Art In Real Estate
    $1,745,000

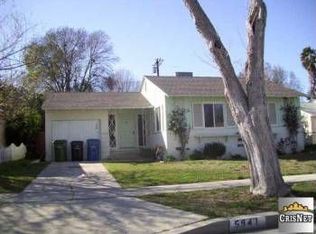
    5940 Shoshone Ave, Encino, CA 91316

    3beds
    1,972sqft
    Single Family Residence
    Built in 1949
    5,652 Square Feet Lot
    $1,745,100 Zestimate®
    $885/sqft
    $5,720 Estimated rent

    Home value

    $1,745,100

    $1.59M - $1.92M

    $5,720/mo

    Zestimate® history
    Loading
    Loading...

    Owner options

    List your home for rent

    $5,720/mo

    Rent Zestimate®

    Find your next renter with Zillow Rental Manager. Plus, with online applications, you can quickly screen prospective tenants – for free.

    Learn more

    $5,720/mo

    Rent Zestimate®

    Refinance and save

    $11,143/mo

    Est. payment

    Refinancing to a lower rate could help reduce your monthly payments and save thousands over the life of the loan.

    See today's rates

    $11,143/mo

    Est. payment

    Explore your selling options

    Work with a Zillow partner agent

    Leverage their expertise and Zillow's premium Showcase listings to get your home seen by more buyers.

    Get started

    List with your own agent

    Get your home in front of millions of buyers by listing it on Zillow.

    Learn how to do it

    Sell it yourself

    Take full control of how buyers see your home on Zillow by listing For Sale by Owner (FSBO).

    List your home

    What's special

    Quiet tree-lined streetLuxurious primary suiteTwo walk-in closetsOpen versatile floor planFull fire sprinkler systemWhite oak interior doors
    Welcome to this brand-new, custom-built residence nestled on a quiet, tree-lined street in the highly sought-after Encino Village neighborhood—surrounded by multi-million-dollar homes. Offering just under 2,000 SF of thoughtfully designed living space, this stunning home features 3 spacious bedrooms and 3 bathrooms all on ONE LEVEL. The luxurious primary suite boasts two walk-in closets, while all bedrooms are enhanced with custom-built cabinetry for both style and functionality. Step inside and experience the warmth and elegance of soaring 10-foot ceilings, abundant natural light pouring through windows and sliding glass doors, and an open, versatile floor plan that offers endless possibilities for furnishing and design. Built with both comfort and convenience in mind, the home is pre-wired for security cameras, alarm system and high-speed internet in every room. It also includes a full FIRE SPRINKLER SYSTEM for added peace of mind. The designer kitchen is equipped with premium KitchenAid appliances. The white oak interior doors and an elegant wrought iron front door create a striking first impression. The exterior is beautifully landscaped, enhancing the home’s curb appeal, while the oversized garage features impressive 12-foot ceilings and a 220V outlet ready for electric vehicle charging. As a bonus, the seller has approved plans in place for a POOL, with permits ready to be issued. This is a rare chance to own a turnkey, newly constructed home in the heart of Encino Park, combining quality craftsmanship, modern amenities, and exceptional future potential.

    Zillow last checked:

    Listing updated:

    Listing Provided by:

    Spartak Hovakimyan DRE #01799080 818-800-6060,

    New Era Properties

    Bought with:

    Eduard Ter-Osipyan, DRE #02111994

    The Art In Real Estate

    Source: CRMLS,MLS#: GD26085773MLS LogoOriginating MLS: California Regional MLS

    Facts & features

    Interior

    Bedrooms & bathrooms
    • Bedrooms: 3
    • Bathrooms: 3
    • Full bathrooms: 3
    • Main level bathrooms: 3
    • Main level bedrooms: 3
    Primary bedroom
    • Features: Main Level Primary
    Primary bedroom
    • Features: Primary Suite
    Bedroom
    • Features: Bedroom on Main Level
    Bathroom
    • Features: Dual Sinks, Separate Shower
    Kitchen
    • Features: Kitchen Island
    Other
    • Features: Walk-In Closet(s)
    Heating
    • Central
    Cooling
    • Central Air
    Appliances
    • Included: Dishwasher, Electric Oven, Gas Cooktop, Gas Water Heater, Refrigerator, Range Hood, Tankless Water Heater, Water To Refrigerator
    • Laundry: Washer Hookup, Gas Dryer Hookup, Inside
    Features
    • Separate/Formal Dining Room, Eat-in Kitchen, High Ceilings, Recessed Lighting, Bedroom on Main Level, Main Level Primary, Primary Suite, Walk-In Closet(s)
    • Flooring: Wood
    • Doors: Sliding Doors
    • Windows: Double Pane Windows
    • Has fireplace: Yes
    • Fireplace features: Electric, Living Room
    • Common walls with other units/homes: No Common Walls
    Interior area
    • Total interior livable area: 1,972 sqft

    Property

    Parking
    • Total spaces: 2
    • Parking features: Garage
    • Attached garage spaces: 2
    Features
    • Levels: One
    • Stories: 1
    • Entry location: Front
    • Pool features: None
    • Spa features: None
    • Fencing: Vinyl
    • Has view: Yes
    • View description: None
    Lot
    • Size: 5,652 sqft
    • Features: 0-1 Unit/Acre, Back Yard, Drip Irrigation/Bubblers, Lawn, Landscaped, Rectangular Lot, Sprinklers Timer, Sprinkler System, Street Level
    Details
    • Parcel number: 2254004032
    • Special conditions: Standard

    Construction

    Type & style
    • Home type: SingleFamily
    • Architectural style: Custom
    • Property subtype: Single Family Residence
    Materials
    • Drywall, Stucco, Copper Plumbing
    • Foundation: Raised
    • Roof: Shingle
    Condition
    • New construction: No
    • Year built: 1949

    Utilities & green energy

    • Electric: 220 Volts in Garage, Standard
    • Sewer: Public Sewer
    • Water: Public
    • Utilities for property: Natural Gas Connected, Sewer Connected, Water Connected

    Community & neighborhood

    Community
    • Community features: Street Lights, Suburban, Sidewalks
    Location
    • Region: Encino

    Other

    Other facts
    • Listing terms: Cash,Cash to New Loan

    Price history

    DateEventPrice
    6/22/2026Sold$1,745,000+2.7%$885/sqft
    Source: CRMLS #GD26085773 Report a problem
    6/10/2026Pending sale$1,699,000$862/sqft
    Source: CRMLS #GD26085773 Report a problem
    6/2/2026Contingent$1,699,000$862/sqft
    Source: CRMLS #GD26085773 Report a problem
    5/25/2026Listed for sale$1,699,000+104.7%$862/sqft
    Source: CRMLS #GD26085773 Report a problem
    4/28/2025Sold$830,000$421/sqft
    Source: Public Record Report a problem

    Public tax history

    YearProperty taxesTax assessment
    2025$10,103 +29.6%$645,363 +2%
    2024$7,794 +2%$632,710 +2%
    2023$7,643 +4.9%$620,305 +2%
    2022$7,286 +1.2%$608,143 +2%
    2021$7,199 -1%$596,220 +1%
    2020$7,271 $590,107 +2%
    2019$7,271 +4.3%$578,538 +2%
    2018$6,971 $567,195 +7.2%
    2017$6,971 +7.3%$529,000 +13.8%
    2016$6,494 +13.7%$465,000
    2015$5,713 +17.2%$465,000 +20.8%
    2014$4,874 $385,000 +42.6%
    2012-- $270,000 -8.8%
    2011-- $296,000
    2010-- $296,000 -11.8%
    2009-- $335,700 -24%
    2008-- $441,700 -8.3%
    2007-- $481,705 +311.8%
    2006-- $116,968
    2005-- $116,968 +4%
    2004-- $112,428 +1.9%
    2003-- $110,368 +2%
    2002-- $108,205 +4%
    2000-- $104,006

    Find assessor info on the county website

    Neighborhood: Encino

    Nearby schools

    GreatSchools rating
    Get a cash offer in 3 minutes
    Find out how much your home could sell for in as little as 3 minutes with a no-obligation cash offer.
    Estimated market value
    $1,745,100
    Get a cash offer in 3 minutes
    Find out how much your home could sell for in as little as 3 minutes with a no-obligation cash offer.
    Estimated market value
    $1,745,100