Skip main navigation
Sold
  • Price Unknown

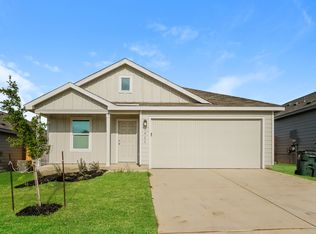
    5940 SUNSET SONG LN, Bulverde, TX 78163

    4beds
    1,616sqft
    Single Family Residence
    Built in 2022
    5,793 Square Feet Lot
    $273,800 Zestimate®
    $--/sqft
    $2,099 Estimated rent

    Home value

    $273,800

    Estimated sales range

    Not available

    $2,099/mo

    Zestimate® history
    Loading
    Loading...

    Owner options

    List your home for rent

    $2,099/mo

    Rent Zestimate®

    Find your next renter with Zillow Rental Manager. Plus, with online applications, you can quickly screen prospective tenants – for free.

    Learn more

    $2,099/mo

    Rent Zestimate®

    Refinance and save

    $350/mo

    Est. payment

    Refinancing to a lower rate could help reduce your monthly payments and save thousands over the life of the loan.

    See today's rates

    $350/mo

    Est. payment

    Explore your selling options

    Work with a Zillow partner agent

    Leverage their expertise and Zillow's premium Showcase listings to get your home seen by more buyers.

    Get started

    List with your own agent

    Get your home in front of millions of buyers by listing it on Zillow.

    Learn how to do it

    Sell it yourself

    Take full control of how buyers see your home on Zillow by listing For Sale by Owner (FSBO).

    List your home

    What's special

    Modern gray color paletteOpen floor planBreathtaking hill country viewsPeaceful hill country settingNicely sized backyardGranite countertopsClean white walls
    Enjoy breathtaking Hill Country views from this 4bedroom single story home designed for comfort and style. The living room features a large picture window, perfectly framing the beautiful skies and rolling landscape beyond. A living and dining room combination creates a welcoming space for everyday living and entertaining. The kitchen offers granite countertops, abundant cabinet and counter space, and flows seamlessly into the main living areas. The open floor plan is enhanced by clean white walls, a modern gray color palette, and durable vinyl plank flooring throughout. Step outside to a nicely sized backyard, ideal for relaxing, entertaining, or simply enjoying the peaceful Hill Country setting. Residents enjoy spectacular community amenities, including a state of the art amenities center with two playgrounds and bathroom access, a catch and release pond, a 24hour access fitness center, infinity edge and beach entry play pools, and a separate Jr. Olympic style pool. A perfect combination of comfort, functionality, and resort style living.

    Zillow last checked:

    Listing updated:

    Listed by:

    Marie Gabriel TREC #529736 MarieG@Limestone-Country.com,

    Limestone Country Properties -

    Source: LERA MLS,MLS#: 1959589MLS Logo

    Facts & features

    Interior

    Bedrooms & bathrooms
    • Bedrooms: 4
    • Bathrooms: 2
    • Full bathrooms: 2
    Primary bedroom
    • Features: Split, Walk-In Closet(s), Ceiling Fan(s), Full Bath
    • Area: 180
    • Dimensions: 15 x 12
    Bedroom 2
    • Area: 144
    • Dimensions: 12 x 12
    Bedroom 3
    • Area: 120
    • Dimensions: 10 x 12
    Bedroom 4
    • Area: 120
    • Dimensions: 10 x 12
    Primary bathroom
    • Features: Tub/Shower Combo, Single Vanity
    • Area: 56
    • Dimensions: 8 x 7
    Dining room
    • Area: 182
    • Dimensions: 14 x 13
    Kitchen
    • Area: 126
    • Dimensions: 9 x 14
    Living room
    • Area: 192
    • Dimensions: 16 x 12
    Heating
    • Central, Electric
    Cooling
    • Central Air
    Appliances
    • Laundry: Washer Hookup, Dryer Connection
    Features
    • Liv/Din Combo, Ceiling Fan(s)
    • Flooring: Vinyl
    • Windows: Window Coverings
    • Has basement: No
    • Has fireplace: No
    • Fireplace features: Not Applicable
    Interior area
    • Total interior livable area: 1,616 sqft

    Property

    Parking
    • Total spaces: 2
    • Parking features: Two Car Garage
    • Garage spaces: 2
    Features
    • Levels: One
    • Stories: 1
    • Pool features: None, Community
    Lot
    • Size: 5,793 Square Feet
    Details
    • Parcel number: 080801106200

    Construction

    Type & style
    • Home type: SingleFamily
    • Property subtype: Single Family Residence
    Materials
    • Fiber Cement
    • Foundation: Slab
    • Roof: Composition
    Condition
    • Pre-Owned
    • New construction: No
    • Year built: 2022
    Details
    • Builder name: Lennar

    Utilities & green energy

    • Water: Water System

    Community & HOA

    Community
    • Features: Tennis Court(s), Clubhouse, Playground, Jogging Trails, Sports Court
    • Subdivision: Hidden Trails
    HOA
    • Has HOA: Yes
    • HOA fee: $350 quarterly
    • HOA name: VILLAGE WEST
    Location
    • Region: Bulverde

    Financial & listing details

    • Tax assessed value: $341,750
    • Annual tax amount: $8,209
    • Date on market: 4/20/2026
    • Cumulative days on market: 28 days
    • Listing terms: Conventional,FHA,VA Loan,TX Vet,Cash

    Price history

    DateEventPrice
    5/26/2026Sold--
    Source: LERA MLS #1959589 Report a problem
    5/18/2026Pending sale$275,000$170/sqft
    Source: LERA MLS #1959589 Report a problem
    5/8/2026Contingent$275,000$170/sqft
    Source: LERA MLS #1959589 Report a problem
    4/22/2026Listing removed$2,000$1/sqft
    Source: Zillow Rentals Report a problem
    4/20/2026Listed for sale$275,000-18.3%$170/sqft
    Source: LERA MLS #1959589 Report a problem
    4/2/2026Price change$2,000-4.5%$1/sqft
    Source: Zillow Rentals Report a problem
    2/16/2026Listed for rent$2,095$1/sqft
    Source: Zillow Rentals Report a problem
    10/11/2022Listing removed--
    Source: Lennar Homes Report a problem
    10/10/2022Listed for sale$336,749$208/sqft
    Source: Lennar Homes Report a problem

    Public tax history

    YearProperty taxesTax assessment
    2025-- $341,750 +1.2%
    2024$8,009 -8.4%$337,790 -8%
    2023$8,742 +515%$367,090 +564.4%
    2022$1,422 $55,250
    Find assessor info on the county website

    Neighborhood: 78163

    Nearby schools

    GreatSchools rating
    Schools provided by the listing agent
    • High: Smithson Valley
    • District: Comal

    Source: LERA MLS. This data may not be complete. We recommend contacting the local school district to confirm school assignments for this home.

    Get a cash offer in 3 minutes
    Find out how much your home could sell for in as little as 3 minutes with a no-obligation cash offer.
    Estimated market value
    $273,800
    Get a cash offer in 3 minutes
    Find out how much your home could sell for in as little as 3 minutes with a no-obligation cash offer.
    Estimated market value
    $273,800