As you arrive at 5940 Tabor Avenue, you’re welcomed by a classic brick façade set behind a white front fence that adds definition and curb appeal. The front patio creates a comfortable outdoor space, ideal for seating, container gardens, or enjoying the neighborhood streetscape before stepping inside. Enter the home into a bright living room featuring hardwood flooring and warm wood finishes that carry throughout the main level. The space flows naturally toward the dining area, highlighted by decorative wall accents, mirrors, and natural light from the front-facing window. An arched brick opening adds architectural character while connecting the living and dining spaces, offering a layout suited for everyday living and entertaining. The kitchen is equipped with wood cabinetry, gas cooking, and ample counter space. A rear door leads directly to a deck off the kitchen, providing a convenient extension for outdoor dining or morning coffee. The deck features a gazebo, your outdoor escape, serving as a defined and versatile space for relaxation, gatherings, or seasonal enjoyment. Upstairs, the bedrooms feature hardwood floors, ceiling fans, and generous natural light. Each room offers adaptable space for sleeping, office use, or additional storage. The hall bathroom includes updated tilework, a pedestal sink, and a tub/shower combination. The finished lower level expands the living space with a large recreation area suitable for media, hobbies, or gatherings. Additional rooms in the lower level provide flexibility for storage, workspace, or utility use. The property is located near shopping, dining, and services along Adams Avenue, Rising Sun Avenue, and Front Street, with access to local parks and the trail network at Tookany Creek Park. Multiple SEPTA bus routes and proximity to the Olney Transportation Center offer convenient transit options, while nearby major roadways support commuting. The home is also located near Naval Support Activity Philadelphia, an established employment and service center. 5940 Tabor Avenue offers a well-maintained interior, flexible living spaces, and indoor-to-outdoor areas designed for everyday use.
Sold for $240,000
$240,000
5940 Tabor Ave, Philadelphia, PA 19120
3beds
1,088sqft
Townhouse
Built in 1925
1,765 Square Feet Lot
$237,000 Zestimate®
$221/sqft
$1,643 Estimated rent
Home value
$237,000
$213,000 - $261,000
$1,643/mo
Zestimate® history
Owner options
List your home for rent
$1,643/mo
Rent Zestimate®
Find your next renter with Zillow Rental Manager. Plus, with online applications, you can quickly screen prospective tenants – for free.
$1,643/mo
Rent Zestimate®
Refinance and save
$1,557/mo
Est. payment
Refinancing to a lower rate could help reduce your monthly payments and save thousands over the life of the loan.
$1,557/mo
Est. payment
Explore your selling options
Work with a Zillow partner agent
Leverage their expertise and Zillow's premium Showcase listings to get your home seen by more buyers.
Get startedList with your own agent
Get your home in front of millions of buyers by listing it on Zillow.
Learn how to do itSell it yourself
Take full control of how buyers see your home on Zillow by listing For Sale by Owner (FSBO).
List your homeWhat's special
Deck off the kitchenAmple counter spaceGas cookingDecorative wall accentsPedestal sinkWood cabinetry
Zillow last checked:
Listing updated:
Listed by:
Aaron L. Gray, Sr. 215-651-0847,
Century 21 Advantage Gold-Elkins Park
Bought with:
Phong Lam, RS307378
Century 21 Advantage Gold-South Philadelphia
Source: Bright MLS,MLS#: PAPH2566172
Facts & features
Interior
Bedrooms & bathrooms
- Bedrooms: 3
- Bathrooms: 1
- Full bathrooms: 1
Rooms
- Room types: Living Room, Dining Room, Kitchen, Laundry
Dining room
- Level: Main
Kitchen
- Level: Main
Laundry
- Level: Lower
Living room
- Level: Main
Heating
- Hot Water, Natural Gas
Cooling
- None
Appliances
- Included: Gas Water Heater
- Laundry: Laundry Room
Features
- Basement: Full
- Has fireplace: No
Interior area
- Total structure area: 1,088
- Total interior livable area: 1,088 sqft
- Finished area above ground: 1,088
- Finished area below ground: 0
Property
Parking
- Total spaces: 1
- Parking features: Garage Faces Rear, Concrete, Attached
- Attached garage spaces: 1
- Has uncovered spaces: Yes
Accessibility
- Accessibility features: None
Features
- Levels: Two
- Stories: 2
- Pool features: None
Lot
- Size: 1,765 Square Feet
- Dimensions: 16.00 x 110.00
Details
- Additional structures: Above Grade, Below Grade
- Parcel number: 352333700
- Zoning: RSA5
- Special conditions: Standard
Construction
Type & style
- Home type: Townhouse
- Architectural style: AirLite
- Property subtype: Townhouse
Materials
- Masonry
- Foundation: Permanent
Condition
- New construction: No
- Year built: 1925
Utilities & green energy
- Sewer: Public Sewer
- Water: Public
Community & HOA
Community
- Subdivision: Lawncrest
HOA
- Has HOA: No
Location
- Region: Philadelphia
- Municipality: PHILADELPHIA
Financial & listing details
- Price per square foot: $221/sqft
- Tax assessed value: $187,100
- Annual tax amount: $2,619
- Date on market: 1/2/2026
- Listing agreement: Exclusive Right To Sell
- Ownership: Fee Simple
Price history
| Date | Event | Price |
|---|---|---|
| 2/4/2026 | Sold | $240,000+6.7%$221/sqft |
Source:  Bright MLS #PAPH2566172 Report a problem Bright MLS #PAPH2566172 Report a problem | ||
| 1/6/2026 | Pending sale | $225,000$207/sqft |
Source: Bright MLS #PAPH2566172 Report a problem | ||
| 1/2/2026 | Listed for sale | $225,000+281.4%$207/sqft |
Source: Bright MLS #PAPH2566172 Report a problem | ||
| 5/11/1998 | Sold | $59,000$54/sqft |
Source: Public Record Report a problem | ||
Public tax history
| Year | Property taxes | Tax assessment |
|---|---|---|
| 2025 | $2,619 +35.2% | $187,100 +35.2% |
| 2024 | $1,937 | $138,400 |
| 2023 | $1,937 +48.3% | $138,400 |
| 2022 | $1,306 | -- |
| 2021 | $1,306 +4.2% | -- |
| 2018 | $1,253 +80.8% | -- |
| 2017 | $693 -14.4% | -- |
| 2016 | $809 | -- |
| 2015 | $809 | -- |
| 2014 | $809 +4.5% | $87,800 +629.7% |
| 2012 | $775 | $12,032 |
| 2011 | -- | $12,032 |
| 2010 | -- | $12,032 |
| 2009 | -- | $12,032 |
| 2008 | -- | $12,032 |
| 2007 | -- | $12,032 +7.4% |
| 2006 | -- | $11,200 |
| 2005 | -- | $11,200 |
| 2004 | -- | $11,200 |
| 2003 | -- | $11,200 |
| 2002 | -- | $11,200 |
| 2000 | -- | $11,200 -3.6% |
| 1999 | -- | $11,616 |
Find assessor info on the county website
Neighborhood: Lawndale
Nearby homes
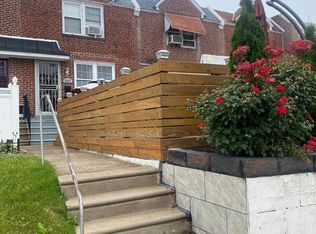
- $238,0003 bd2 ba1k sqft5942 Tabor Ave, Philadelphia, PA 19120Sold
- $250,0003 bd2 ba1.6k sqft5938 Tabor Ave, Philadelphia, PA 19120Sold

- $168,4003 bd1 ba1k sqft5944 Tabor Ave, Philadelphia, PA 19120Off Market
- $155,9003 bd1 ba1k sqft5936 Tabor Ave, Philadelphia, PA 19120Off Market
- $211,2003 bd2 ba1k sqft5946 Tabor Ave, Philadelphia, PA 19120Off Market
- $171,0003 bd1 ba1k sqft5934 Tabor Ave, Philadelphia, PA 19120Off Market
- $202,7003 bd1 ba1k sqft5948 Tabor Ave, Philadelphia, PA 19120Off Market
- $235,0003 bd1 ba1k sqft5932 Tabor Ave, Philadelphia, PA 19120Sold
Nearby schools
GreatSchools rating
- 4/10Franklin Benjamin SchoolGrades: K-8Distance: 0.4 mi
- 2/10Fels Samuel High SchoolGrades: 9-12Distance: 0.5 mi
Schools provided by the listing agent
- High: Samuel S. Fels
- District: Philadelphia City
Source: Bright MLS. This data may not be complete. We recommend contacting the local school district to confirm school assignments for this home.
Get a cash offer in 3 minutes
Find out how much your home could sell for in as little as 3 minutes with a no-obligation cash offer.
Estimated market value
$237,000
Get a cash offer in 3 minutes
Find out how much your home could sell for in as little as 3 minutes with a no-obligation cash offer.
Estimated market value
$237,000
- Pennsylvania
- Philadelphia County
- Philadelphia
- 19120
- Lawndale
- 5940 Tabor Ave
Nearby cities
Nearby neighborhoods
Nearby zip codes
Other Philadelphia Topics
