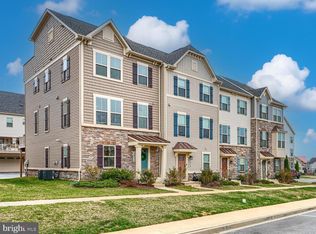
Beautifully maintained townhome located in the highly sought-after Lake Linganore/Oakdale community of New Market, Maryland. This spacious home offers 4 bedrooms, 3 full bathrooms, 1 half bathroom, and approximately 2,100 square feet of finished living space. The main level features an open-concept floor plan filled with natural light, a modern kitchen with ample cabinet and counter space, a spacious dining area, and a welcoming family room ideal for everyday living and entertaining. Upstairs, you'll find a generously sized primary suite with a private bath and walk-in closet, along with additional bedrooms and a full hall bathroom. An in-unit washer and dryer provide added convenience. The finished lower level offers a versatile recreation room, a full bathroom, and direct access to the backyard, making it ideal for a home office, fitness area, guest space, or entertainment room. Enjoy outdoor living on the private deck overlooking the community. Residents enjoy access to the exceptional amenities of Lake Linganore, including pools, lakes, walking and biking trails, playgrounds, and year-round community events. Located within the highly rated Oakdale School District, the home is just minutes from shopping, dining, and everyday conveniences. Commuters will appreciate easy access to I-70, I-270, US-15, downtown Frederick, Baltimore, Washington, D.C., and MARC train service. Available for occupancy beginning August 10th. No smoking and no pets.
Townhouse for rent
$2,995/mo
Fees may apply
5940 Tomahawk St, New Market, MD 21774
4beds
2,120sqft
Price may not include required fees and charges. Learn more|
Townhouse
Available now
No pets
Central air, electric
4 Attached garage spaces parking
Natural gas, forced air
What's special
Spacious dining area
- 16 days |
- -- |
- -- |
Zillow last checked:
Listing updated:
Travel times

Let’s turn your rent into credit progress
Build credit history with every on-time payment and get credit for the payment you’re already making.
Facts & features
Interior
Bedrooms & bathrooms
- Bedrooms: 4
- Bathrooms: 4
- Full bathrooms: 3
- 1/2 bathrooms: 1
Heating
- Natural Gas, Forced Air
Cooling
- Central Air, Electric
Features
- 9'+ Ceilings, Walk In Closet
- Flooring: Carpet, Hardwood
Interior area
- Total interior livable area: 2,120 sqft
Property
Parking
- Total spaces: 4
- Parking features: Attached, Driveway, On Street, Covered
- Has attached garage: Yes
- Details: Contact manager
Features
- Exterior features: 9'+ Ceilings, Architecture Style: Colonial, Attached Garage, Common Area Maintenance included in rent, Community, Community Center included in rent, Doors - Lever Handle(s), Driveway, Floor Covering: Ceramic, Flooring: Ceramic, Garage Faces Rear, Garbage included in rent, Gas Water Heater, HOA/Condo Fee included in rent, HVAC Maint included in rent, Heating system: Forced Air, Heating: Gas, Insurance included in rent, On Street, Parking included in rent, Pets - No, Snow Removal included in rent, Taxes included in rent, Walk In Closet
- Pool features: Community
Details
- Parcel number: 27597572
Construction
Type & style
- Home type: Townhouse
- Architectural style: Colonial
- Property subtype: Townhouse
Condition
- Year built: 2021
Utilities & green energy
- Utilities for property: Garbage
Building
Management
- Pets allowed: No
Community & HOA
Location
- Region: New Market
Financial & listing details
- Lease term: Contact For Details
Price history
| Date | Event | Price |
|---|---|---|
| 6/23/2026 | Listed for rent | $2,995$1/sqft |
Source: Bright MLS #MDFR2084384 Report a problem | ||
| 8/5/2021 | Sold | $422,825$199/sqft |
Source: | ||
Neighborhood: 21774
Nearby schools
GreatSchools rating
- 6/10Oakdale Elementary SchoolGrades: PK-5Distance: 0.6 mi
- 8/10Oakdale Middle SchoolGrades: 6-8Distance: 0.6 mi
- 7/10Oakdale High SchoolGrades: 9-12Distance: 0.1 mi