Skip main navigation
Closed
  • $640,000

    5940 Us 64/74a Hwy, Lake Lure, NC 28746

    3beds
    2,234sqft
    Single Family Residence
    Built in 2009
    36.23 Acres Lot
    $779,400 Zestimate®
    $286/sqft
    $3,102 Estimated rent

    Home value

    $779,400

    $701,000 - $857,000

    $3,102/mo

    Zestimate® history
    Loading
    Loading...

    Owner options

    List your home for rent

    $3,102/mo

    Rent Zestimate®

    Find your next renter with Zillow Rental Manager. Plus, with online applications, you can quickly screen prospective tenants – for free.

    Learn more

    $3,102/mo

    Rent Zestimate®

    Refinance and save

    $3,782/mo

    Est. payment

    Refinancing to a lower rate could help reduce your monthly payments and save thousands over the life of the loan.

    See today's rates

    $3,782/mo

    Est. payment

    Explore your selling options

    Work with a Zillow partner agent

    Leverage their expertise and Zillow's premium Showcase listings to get your home seen by more buyers.

    Get started

    List with your own agent

    Get your home in front of millions of buyers by listing it on Zillow.

    Learn how to do it

    Sell it yourself

    Take full control of how buyers see your home on Zillow by listing For Sale by Owner (FSBO).

    List your home

    What's special

    Tiny homesLarge screened porchHuge storage capability
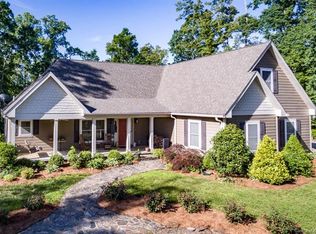
    Looking for 2 creeks with mountain privacy? 36+ acres to hunt, trap, hike, ride horses- you've found it! Access to Broad River on several locations across the road for fishing, swimming and tubing. Just minutes away from Lake Lure with its beach, dining and zip lining. This custom built 3 BR home has huge storage capability with easy access to a walk in attic. Could easily be finished out for additional living space. Wonderful property for primary residence, mountain getaway or possible business opportunity for the entrepreneur on the lower portion of the property (maybe a campground, tiny homes or cabins?) while living above in a private setting. Large screened porch for grilling with your friends. Enjoy outdoor living at its best! Den could be used as another sleeping area. Portion of property currently having partial timber clearing with possible additional homesite. Old cabin on lower portion is now a chicken coop. Goats, chickens and turkey behind house.

    Zillow last checked:

    Listing updated:

    Listed by:

    Valerie Thorne valerie.thorne@coldwellbanker.com,

    Coldwell Banker Advantage

    Bought with:

    Becky Call

    Keller Williams Realty

    Source: Canopy MLS as distributed by MLS GRID,MLS#: 4021567MLS Logo

    Facts & features

    Interior

    Bedrooms & bathrooms
    • Bedrooms: 3
    • Bathrooms: 2
    • Full bathrooms: 2
    • Main level bedrooms: 3
    Primary bedroom
    • Level: Main
    • Area: 160.53 Square Feet
    • Dimensions: 12' 8" X 12' 8"
    Primary bedroom
    • Level: Main
    Bedroom s
    • Features: Ceiling Fan(s)
    • Level: Main
    • Area: 149.5 Square Feet
    • Dimensions: 13' 0" X 11' 6"
    Bedroom s
    • Features: Ceiling Fan(s)
    • Level: Main
    • Area: 174.46 Square Feet
    • Dimensions: 13' 5" X 13' 0"
    Bedroom s
    • Level: Main
    Bedroom s
    • Level: Main
    Bathroom full
    • Features: Garden Tub
    • Level: Main
    • Area: 137.06 Square Feet
    • Dimensions: 12' 9" X 10' 9"
    Bathroom full
    • Level: Main
    • Area: 73.53 Square Feet
    • Dimensions: 9' 0" X 8' 2"
    Bathroom full
    • Level: Main
    Bathroom full
    • Level: Main
    Den
    • Features: Ceiling Fan(s)
    • Level: Main
    • Area: 94.17 Square Feet
    • Dimensions: 9' 10" X 9' 7"
    Den
    • Level: Main
    Dining area
    • Level: Main
    • Area: 136.5 Square Feet
    • Dimensions: 13' 0" X 10' 6"
    Dining area
    • Level: Main
    Kitchen
    • Features: Breakfast Bar, Open Floorplan, Walk-In Pantry
    • Level: Main
    • Area: 186.29 Square Feet
    • Dimensions: 14' 4" X 13' 0"
    Kitchen
    • Level: Main
    Laundry
    • Level: Main
    • Area: 93.26 Square Feet
    • Dimensions: 10' 2" X 9' 2"
    Laundry
    • Level: Main
    Living room
    • Features: Ceiling Fan(s)
    • Level: Main
    • Area: 290.28 Square Feet
    • Dimensions: 17' 4" X 16' 9"
    Living room
    • Level: Main
    Heating
    • Central, Electric, Forced Air, Heat Pump, Wood Stove
    Cooling
    • Central Air, Electric, Heat Pump
    Appliances
    • Included: Dishwasher, Electric Range, Exhaust Hood, Microwave, Refrigerator, Washer/Dryer, Water Softener
    • Laundry: Laundry Room, Main Level
    Features
    • Breakfast Bar, Open Floorplan, Pantry, Storage, Walk-In Pantry
    • Flooring: Carpet, Vinyl, Wood
    • Doors: Screen Door(s)
    • Windows: Insulated Windows
    • Has basement: No
    • Attic: Permanent Stairs
    • Fireplace features: Living Room, Wood Burning Stove
    Interior area
    • Total structure area: 2,234
    • Total interior livable area: 2,234 sqft
    • Finished area above ground: 2,234
    • Finished area below ground: 0

    Property

    Parking
    • Total spaces: 2
    • Parking features: Attached Garage, Garage Faces Side, Garage on Main Level
    • Attached garage spaces: 2
    • Details: Additional 4+ Car Parking Area in Front of Home
    Features
    • Levels: One
    • Stories: 1
    • Patio & porch: Covered, Front Porch, Rear Porch, Screened
    • Waterfront features: Creek/Stream
    Lot
    • Size: 36.23 Acres
    • Features: Flood Fringe Area, Orchard(s)
    Details
    • Additional structures: Shed(s), Other
    • Parcel number: 1652590
    • Zoning: None
    • Special conditions: Standard

    Construction

    Type & style
    • Home type: SingleFamily
    • Property subtype: Single Family Residence
    Materials
    • Fiber Cement
    • Foundation: Crawl Space
    • Roof: Shingle
    Condition
    • New construction: No
    • Year built: 2009

    Utilities & green energy

    • Sewer: Septic Installed
    • Water: Well
    • Utilities for property: Cable Available, Underground Utilities, Other - See Remarks

    Community & HOA

    Community
    • Subdivision: None
    Location
    • Region: Lake Lure

    Financial & listing details

    • Price per square foot: $286/sqft
    • Tax assessed value: $785,800
    • Date on market: 5/5/2023
    • Cumulative days on market: 87 days
    • Listing terms: Cash,Conventional
    • Exclusions: Two Mirrors in Primary Bath, One Mirror in Guest Bath, W/D in Crawlspace, Deep Freezer and Fridge in Garage
    • Road surface type: Gravel, Paved

    Price history

    DateEventPrice
    9/18/2023Sold$640,000-8.6%$286/sqft
    Source: Canopy MLS as distributed by MLS GRID #4021567 Report a problem
    8/29/2023Pending sale$699,999$313/sqft
    Source: Canopy MLS as distributed by MLS GRID #4021567 Report a problem
    7/23/2023Price change$699,999-6.7%$313/sqft
    Source: Canopy MLS as distributed by MLS GRID #CAR4021567 Report a problem
    6/20/2023Price change$749,900-3.2%$336/sqft
    Source: Canopy MLS as distributed by MLS GRID #CAR4021567 Report a problem
    5/5/2023Listed for sale$775,000+83.2%$347/sqft
    Source: Canopy MLS as distributed by MLS GRID #CAR4021567 Report a problem
    6/28/2019Sold$423,000$189/sqft
    Source: Canopy MLS as distributed by MLS GRID #3395631 Report a problem

    Public tax history

    YearProperty taxesTax assessment
    2025-- $639,900 +2.4%
    2024$3,333 -20.1%$625,200 -20.4%
    2023$4,173 +16%$785,800 +47.5%
    2022$3,597 +0.7%$532,900
    2021$3,570 $532,900
    2020$3,570 $532,900
    2019-- $532,900
    2018-- --
    Find assessor info on the county website

    Neighborhood: 28746

    Nearby schools

    GreatSchools rating
    Get pre-qualified for a loan
    At Zillow Home Loans, we can pre-qualify you in as little as 5 minutes with no impact to your credit score.

    An equal housing lender. NMLS #10287.