Skip main navigation
Sold for $835,000
  • Listed by: Central Coast Sotheby's International Realty • Kim San Jule • Contact: 805-781-6040
    Bought with: Century 21 Hometown Realty, Paso Robles Office
    $835,000

    5940 Violeta Ave, Atascadero, CA 93422

    3beds
    1,402sqft
    Single Family Residence
    Built in 1970
    0.33 Acres Lot
    $855,800 Zestimate®
    $596/sqft
    $3,203 Estimated rent

    Home value

    $855,800

    $813,000 - $899,000

    $3,203/mo

    Zestimate® history
    Loading
    Loading...

    Owner options

    List your home for rent

    $3,203/mo

    Rent Zestimate®

    Find your next renter with Zillow Rental Manager. Plus, with online applications, you can quickly screen prospective tenants – for free.

    Learn more

    $3,203/mo

    Rent Zestimate®

    Refinance and save

    $5,240/mo

    Est. payment

    Refinancing to a lower rate could help reduce your monthly payments and save thousands over the life of the loan.

    See today's rates

    $5,240/mo

    Est. payment

    Explore your selling options

    Work with a Zillow partner agent

    Leverage their expertise and Zillow's premium Showcase listings to get your home seen by more buyers.

    Get started

    List with your own agent

    Get your home in front of millions of buyers by listing it on Zillow.

    Learn how to do it

    Sell it yourself

    Take full control of how buyers see your home on Zillow by listing For Sale by Owner (FSBO).

    List your home

    What's special

    Yard equipmentVersatile loft areaSteam fireplace unitPrivate balconyFancy flame opticsOffice spaceDesigner charm
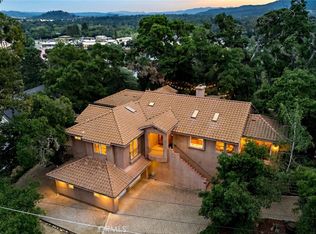
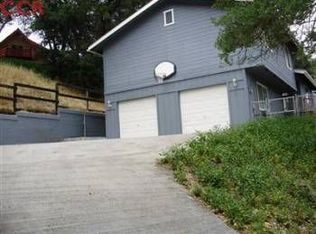
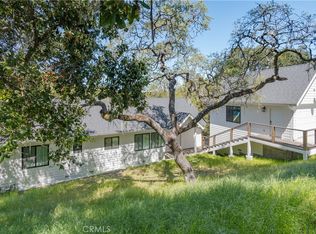
    Gorgeous, completely remodeled 1402 sf A-frame home elevated in the heart of Atascadero, conveniently located close to schools and downtown. This 3-bedroom, 2-bathroom residence showcases beautiful views and is a perfect blend of modern comfort and designer charm. Step inside and be captivated by the soaring 20-foot beam ceilings that define the main living area. A gigantic wall of windows floods the space with natural light, creating a warm and inviting atmosphere. The living room features an innovative electric/steam fireplace unit with fancy flame optics, providing both functionality and a touch of sophistication. The open floor plan seamlessly connects the living room to the kitchen and dining area, making it ideal for entertaining. The kitchen is sleek and functional with white quartz countertops and all new stainless appliances. On the main level, you'll also find two guest bedrooms, a convenient laundry room, and a full bathroom. Ascend the stairs to discover a versatile loft area, perfect for an office space or bonus room. The spacious primary suite, also on this level, features a private balcony, a large closet, and an en suite bathroom. Other NEW standout improvements include a premium Presidential® composition roof, owned solar system, LED lighting and a tankless water heater, ensuring energy efficiency and ultra-low utility bills! Further enhancing the home’s comfort and efficiency is a brand new oversized ductless HVAC system with mini split heating/AC units in all three bedrooms and two units in the great room. Additionally, the current owner has spared no expense improving the home’s infrastructure by installing a new permitted sewer lateral to the public sewer system, also replacing the water main from the street to the home! Outside, a large turf, fenced area beckons for outdoor gatherings and relaxation. Additionally, a spacious shed provides practical storage space for yard equipment and seasonal items. Ample driveway parking ensures convenience for you and your guests. Don't miss the chance to make this stylish and functional A-frame home your own!

    Zillow last checked:

    Listing updated:

    Listed by:

    Kim San Jule DRE #01948144 805-345-8303,

    Central Coast Sotheby's International Realty

    Bought with:

    Bernadette Corona, DRE #02059961

    Century 21 Hometown Realty, Paso Robles Office

    Source: CRMLS,MLS#: PI24034424MLS LogoOriginating MLS: California Regional MLS

    Facts & features

    Interior

    Bedrooms & bathrooms
    • Bedrooms: 3
    • Bathrooms: 2
    • Full bathrooms: 1
    • 3/4 bathrooms: 1
    • Main level bathrooms: 1
    • Main level bedrooms: 2
    Rooms
    • Room types: Bedroom, Kitchen, Loft, Living Room, Primary Bedroom
    Primary bedroom
    • Features: Primary Suite
    Bedroom
    • Features: Bedroom on Main Level
    Bathroom
    • Features: Bathtub, Quartz Counters, Separate Shower
    Kitchen
    • Features: Quartz Counters
    Heating
    • Ductless, Electric
    Cooling
    • Ductless, Electric
    Appliances
    • Included: Dishwasher, Gas Range, Microwave, Refrigerator, Tankless Water Heater
    • Laundry: Laundry Room
    Features
    • Open Floorplan, Quartz Counters, Bedroom on Main Level, Loft, Primary Suite
    • Flooring: Tile, Vinyl
    • Has fireplace: Yes
    • Fireplace features: Electric, Living Room
    • Common walls with other units/homes: No Common Walls
    Interior area
    • Total interior livable area: 1,402 sqft

    Property

    Parking
    • Total spaces: 1
    • Parking features: Attached Carport, Driveway
    • Carport spaces: 1
    Features
    • Levels: Two
    • Stories: 2
    • Entry location: 1
    • Patio & porch: None
    • Pool features: None
    • Spa features: None
    • Fencing: Wood,Wire
    • Has view: Yes
    • View description: Neighborhood
    Lot
    • Size: 0.33 Acres
    • Features: Sloped Up
    Details
    • Additional structures: Shed(s)
    • Parcel number: 031023013
    • Special conditions: Standard

    Construction

    Type & style
    • Home type: SingleFamily
    • Property subtype: Single Family Residence
    Materials
    • Stucco
    • Foundation: Slab
    • Roof: Composition
    Condition
    • Updated/Remodeled
    • New construction: No
    • Year built: 1970

    Utilities & green energy

    • Electric: Photovoltaics Seller Owned
    • Sewer: Public Sewer
    • Water: Public
    • Utilities for property: Electricity Connected, Natural Gas Connected, Sewer Connected, Water Connected

    Community & HOA

    Community
    • Features: Suburban
    • Security: Carbon Monoxide Detector(s), Smoke Detector(s)
    • Subdivision: Atnorthwest(20)
    Location
    • Region: Atascadero

    Financial & listing details

    • Price per square foot: $596/sqft
    • Tax assessed value: $851,700
    • Annual tax amount: $9,649
    • Date on market: 2/19/2024
    • Cumulative days on market: 25 days
    • Listing terms: Cash,Cash to New Loan
    • Inclusions: Refrigerator, Washer/Dryer, Solar Power System
    • Road surface type: Paved

    Price history

    DateEventPrice
    4/11/2024Sold$835,000-0.5%$596/sqft
    Source: CRMLS #PI24034424 Report a problem
    3/26/2024Pending sale$839,000$598/sqft
    Source: CRMLS #PI24034424 Report a problem
    3/15/2024Contingent$839,000$598/sqft
    Source: CRMLS #PI24034424 Report a problem
    3/7/2024Listed for sale$839,000$598/sqft
    Source: CRMLS #PI24034424 Report a problem
    3/1/2024Contingent$839,000$598/sqft
    Source: CRMLS #PI24034424 Report a problem
    2/19/2024Listed for sale$839,000+58.8%$598/sqft
    Source: CRMLS #PI24034424 Report a problem
    9/14/2022Sold$528,500-2.1%$377/sqft
    Source: Public Record Report a problem
    8/10/2022Pending sale$540,000$385/sqft
    Source: CRMLS #NS22169772 Report a problem
    8/4/2022Listed for sale$540,000$385/sqft
    Source: CRMLS #NS22169772 Report a problem

    Public tax history

    YearProperty taxesTax assessment
    2025$9,649 +61.1%$851,700 +58.1%
    2024$5,988 -13.6%$538,866 +2%
    2023$6,928 +885.9%$528,300 +670.4%
    2022$703 +2.2%$68,574 +2%
    2021$687 +1.2%$67,231 +1%
    2020$680 +2.2%$66,542 +2%
    2019$665 +2.2%$65,238 +2%
    2018$650 +2.2%$63,960 +2%
    2017$636 +2.3%$62,707 +2%
    2016$622 $61,478 +1.5%
    2015$622 +11.7%$60,555 +2%
    2014$557 $59,370 +2.5%
    2012-- $57,945 +2%
    2011-- $56,810 +0.8%
    2010-- $56,386 -0.2%
    2009-- $56,521 +2%
    2008-- $55,413 +2%
    2007-- $54,327 +2%
    2006-- $53,262 +2%
    2005-- $52,218 +2%
    2004-- $51,195 +1.9%
    2003-- $50,257 +2%
    2002-- $49,272 +2%
    2001-- $48,307
    Find assessor info on the county website

    Neighborhood: 93422

    Nearby schools

    GreatSchools rating
    Get pre-qualified for a loan
    At Zillow Home Loans, we can pre-qualify you in as little as 5 minutes with no impact to your credit score.

    An equal housing lender. NMLS #10287.

    Sell for more on Zillow
    Get a Zillow Showcase℠ listing at no additional cost and you could sell for .
    $855,800
    2% more
    +$17,116
    With Zillow Showcase(estimated)
    $872,916