Skip main navigation
Closed
  • $530,000

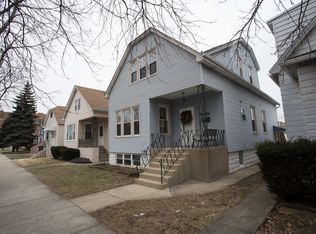
    5940 W Giddings St, Chicago, IL 60630

    4beds
    2,600sqft
    Single Family Residence
    Built in 1923
    4,125 Square Feet Lot
    $614,900 Zestimate®
    $204/sqft
    $3,925 Estimated rent

    Home value

    $614,900

    $584,000 - $646,000

    $3,925/mo

    Zestimate® history
    Loading
    Loading...

    Owner options

    List your home for rent

    $3,925/mo

    Rent Zestimate®

    Find your next renter with Zillow Rental Manager. Plus, with online applications, you can quickly screen prospective tenants – for free.

    Learn more

    $3,925/mo

    Rent Zestimate®

    Refinance and save

    $3,737/mo

    Est. payment

    Refinancing to a lower rate could help reduce your monthly payments and save thousands over the life of the loan.

    See today's rates

    $3,737/mo

    Est. payment

    Explore your selling options

    Work with a Zillow partner agent

    Leverage their expertise and Zillow's premium Showcase listings to get your home seen by more buyers.

    Get started

    List with your own agent

    Get your home in front of millions of buyers by listing it on Zillow.

    Learn how to do it

    Sell it yourself

    Take full control of how buyers see your home on Zillow by listing For Sale by Owner (FSBO).

    List your home

    What's special

    Open loft spaceSliding glass doorsNew designer light fixturesEasy access to schoolsDramatic black quartz countertopsGreat sun-filled bungalow flowLuxury vinyl flooring
    Wishing you could enjoy New Years Eve with friends and family in your 'forever' Portage Park home? 5940 Giddings was just completed so grab the bubbly and send out those party invites! This fully permitted sophisticated rehab has been stylishly updated while retaining the vintage details wherever possible. Walking through the home, you appreciate the refurbished vintage doors with original knobs, the crown moldings and baseboards and the classic built-in room divider between the formal living and dining room. Freshly refinished hardwood floors, new designer light fixtures plus a neutral palette welcome you at the front door. Great sun-filled bungalow flow with two well-sized first floor bedrooms and an adjacent new full luxurious bathroom. The larger first floor bedroom can easily classify as the primary bedroom with the spacious new large walk-in closet. When you enter the top of the line kitchen you discover the custom classic white soft-close cabinets, Samsung smart appliances, dramatic black quartz countertops and island, and oversized farmhouse sink. A handy breakfast room and mud room lead to the sliding glass doors and out to the freshly painted deck. The second level has plenty of headroom; at the top of the stairs is an open loft space, ideal as office, play or exercise area. Two more spacious bedrooms with plenty of closet space and another new full luxury bathroom. The lower level has been completely finished with an open urban feel, luxury vinyl flooring with an upgraded moisture seal underlay. The family room is incredibly large and flexible and includes a new half bath plus a bonus room for dedicated office or gym area. Brand new hvac and new water heater. Roof was replaced in 2013 and windows are newer. This oversized lot has a two car garage plus an additional attached one car garage that has been used as a workshop and studio. Public transportation is a breeze - 3 minute drive to Jefferson Park Blue Line and 3 minute drive to Gladstone Park Metra plus plenty of buses. Easy access to schools, restaurants, stores and parks. Great value and size for an affordable price. Thanks for wishing! It's here and ready right now!

    Zillow last checked:

    Listing updated:

    Listing courtesy of:

    Shannon Rossio, ABR 847-492-9660,

    Berkshire Hathaway HomeServices Chicago,

    Jill Burgin,

    Berkshire Hathaway HomeServices Chicago

    Bought with:

    David Schuringa

    Coldwell Banker Realty

    Source: MRED as distributed by MLS GRID,MLS#: 11930136MLS Logo

    Facts & features

    Interior

    Bedrooms & bathrooms
    • Bedrooms: 4
    • Bathrooms: 3
    • Full bathrooms: 2
    • 1/2 bathrooms: 1
    Primary bedroom
    • Features: Flooring (Carpet)
    • Level: Second
    • Area: 182 Square Feet
    • Dimensions: 14X13
    Bedroom 2
    • Features: Flooring (Carpet)
    • Level: Second
    • Area: 156 Square Feet
    • Dimensions: 13X12
    Bedroom 3
    • Features: Flooring (Hardwood)
    • Level: Main
    • Area: 120 Square Feet
    • Dimensions: 10X12
    Bedroom 4
    • Features: Flooring (Hardwood)
    • Level: Main
    • Area: 90 Square Feet
    • Dimensions: 10X9
    Breakfast room
    • Features: Flooring (Slate)
    • Level: Main
    • Area: 102 Square Feet
    • Dimensions: 17X6
    Deck
    • Level: Main
    • Area: 99 Square Feet
    • Dimensions: 11X9
    Dining room
    • Features: Flooring (Hardwood)
    • Level: Main
    • Area: 169 Square Feet
    • Dimensions: 13X13
    Family room
    • Features: Flooring (Vinyl)
    • Level: Basement
    • Area: 550 Square Feet
    • Dimensions: 22X25
    Foyer
    • Features: Flooring (Hardwood)
    • Level: Main
    • Area: 24 Square Feet
    • Dimensions: 6X4
    Kitchen
    • Features: Kitchen (Eating Area-Table Space), Flooring (Hardwood)
    • Level: Main
    • Area: 255 Square Feet
    • Dimensions: 15X17
    Laundry
    • Features: Flooring (Vinyl)
    • Level: Basement
    • Area: 204 Square Feet
    • Dimensions: 12X17
    Living room
    • Features: Flooring (Hardwood)
    • Level: Main
    • Area: 182 Square Feet
    • Dimensions: 14X13
    Loft
    • Features: Flooring (Carpet)
    • Level: Second
    • Area: 180 Square Feet
    • Dimensions: 18X10
    Office
    • Features: Flooring (Vinyl)
    • Level: Basement
    • Area: 135 Square Feet
    • Dimensions: 9X15
    Other
    • Features: Flooring (Vinyl)
    • Level: Basement
    • Area: 204 Square Feet
    • Dimensions: 12X17
    Heating
    • Natural Gas, Forced Air
    Cooling
    • Central Air
    Appliances
    • Included: Range, Microwave, Dishwasher, Refrigerator, High End Refrigerator, Washer, Dryer, Disposal, Stainless Steel Appliance(s)
    • Laundry: In Unit, Sink
    Features
    • 1st Floor Bedroom, 1st Floor Full Bath, Separate Dining Room
    • Flooring: Hardwood, Carpet
    • Basement: Finished,Full
    Interior area
    • Total structure area: 2,633
    • Total interior livable area: 2,600 sqft
    • Finished area below ground: 975

    Property

    Parking
    • Total spaces: 3
    • Parking features: Garage, On Site, Garage Owned, Detached
    • Garage spaces: 3
    Accessibility
    • Accessibility features: No Disability Access
    Features
    • Stories: 2
    • Patio & porch: Deck
    Lot
    • Size: 4,125 sqft
    • Dimensions: 33 X 125
    Details
    • Additional structures: Workshop
    • Parcel number: 13172000140000
    • Special conditions: None

    Construction

    Type & style
    • Home type: SingleFamily
    • Architectural style: Bungalow
    • Property subtype: Single Family Residence
    Materials
    • Vinyl Siding
    Condition
    • New construction: No
    • Year built: 1923
    • Major remodel year: 2023

    Utilities & green energy

    • Sewer: Public Sewer
    • Water: Lake Michigan

    Community & neighborhood

    Location
    • Region: Chicago

    HOA & financial

    HOA
    • Services included: None

    Other

    Other facts
    • Listing terms: Conventional
    • Ownership: Fee Simple

    Price history

    DateEventPrice
    1/12/2024Sold$530,000+2.1%$204/sqft
    Source: MRED as distributed by MLS GRID #11930136 Report a problem
    12/8/2023Contingent$519,000$200/sqft
    Source: MRED as distributed by MLS GRID #11930136 Report a problem
    11/16/2023Listed for sale$519,000+80.2%$200/sqft
    Source: MRED as distributed by MLS GRID #11930136 Report a problem
    1/11/2022Sold$288,000-4%$111/sqft
    Source: MRED as distributed by MLS GRID #11279880 Report a problem
    12/15/2021Pending sale$299,999$115/sqft
    Source: MRED as distributed by MLS GRID #11279880 Report a problem
    12/5/2021Contingent$299,999$115/sqft
    Source: MRED as distributed by MLS GRID #11279880 Report a problem
    12/2/2021Listed for sale$299,999$115/sqft
    Source: MRED as distributed by MLS GRID #11279880 Report a problem

    Public tax history

    YearProperty taxesTax assessment
    2024-- $36,000 +20%
    2023$6,333 +2.6%$30,000
    2022$6,174 +2.3%$30,000
    2021$6,036 -3.5%$30,000 +6.9%
    2020$6,255 +311.9%$28,062 -10%
    2019$1,519 +1.5%$31,180
    2018$1,496 -6.6%$31,180 +24.5%
    2017$1,601 -20.1%$25,047
    2016$2,004 +4%$25,047
    2015$1,926 +0.9%$25,047 +0.1%
    2014$1,909 -0.4%$25,011
    2013$1,916 +6.8%$25,011
    2012$1,794 +9.4%$25,011 -20.5%
    2011$1,639 +10.6%$31,463
    2010$1,482 +6.6%$31,463
    2009$1,391 -5.5%$31,463 -10.3%
    2008$1,471 -6.6%$35,076
    2007$1,576 -5.8%$35,076
    2006$1,673 -12.7%$35,076 +38.8%
    2005$1,917 -4.8%$25,263
    2004$2,013 -5.3%$25,263
    2003$2,127 -11.6%$25,263 +40.3%
    2002$2,406 -6.7%$18,002
    2001$2,577 +15.7%$18,002
    2000$2,228 +0.2%$18,002 +22.6%
    1999$2,223 $14,683

    Find assessor info on the county website

    Neighborhood: Jefferson Park

    Nearby schools

    GreatSchools rating
    Schools provided by the listing agent
    • District: 299

    Source: MRED as distributed by MLS GRID. This data may not be complete. We recommend contacting the local school district to confirm school assignments for this home.

    Get a cash offer in 3 minutes
    Find out how much your home could sell for in as little as 3 minutes with a no-obligation cash offer.
    Estimated market value
    $614,900
    Get a cash offer in 3 minutes
    Find out how much your home could sell for in as little as 3 minutes with a no-obligation cash offer.
    Estimated market value
    $614,900