Skip main navigation
Sold
  • Price Unknown

    5940 W Trinity Ave, Wasilla, AK 99623

    2beds
    888sqft
    Single Family Residence
    Built in 2003
    0.92 Acres Lot
    $270,400 Zestimate®
    $--/sqft
    $1,801 Estimated rent

    Home value

    $270,400

    $246,000 - $295,000

    $1,801/mo

    Zestimate® history
    Loading
    Loading...

    Owner options

    List your home for rent

    $1,801/mo

    Rent Zestimate®

    Find your next renter with Zillow Rental Manager. Plus, with online applications, you can quickly screen prospective tenants – for free.

    Learn more

    $1,801/mo

    Rent Zestimate®

    Refinance and save

    Refinancing to a lower rate could help reduce your monthly payments and save thousands over the life of the loan.

    See today's rates

    Explore your selling options

    Work with a Zillow partner agent

    Leverage their expertise and Zillow's premium Showcase listings to get your home seen by more buyers.

    Get started

    List with your own agent

    Get your home in front of millions of buyers by listing it on Zillow.

    Learn how to do it

    Sell it yourself

    Take full control of how buyers see your home on Zillow by listing For Sale by Owner (FSBO).

    List your home

    What's special

    Southern decksFenced areaMetal roofSunny lotsBluff like feel
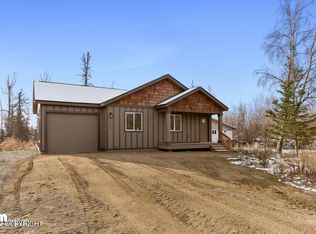
    Wow end of the road Tranquility on Trinity. Up high, bluff like feel, no ground water issues. 2 Sunny lots hold this charming hm. Recently upgraded and remolded from the foundation up. Mostly new. Has a 3-bedroom septic. Owner added a SHE shed/Dry Cabin /shop separately out back. Could be hooked up to septic Natural Gas, Metal roof, fenced area, southern decks, n space galore. Must see, cozy homeBuyer to verify all info original structure was 728 square feet . The dry cabin out back is over 10x16=160 160+724 = 888sqft. for clarification.

    Zillow last checked:

    Listing updated:

    Listed by:

    Dean Nelson,

    Real Broker LLC - Guaranteed

    Bought with:

    Dean Nelson

    Real Broker LLC - Guaranteed

    Source: AKMLS,MLS#: 25-11376MLS Logo

    Facts & features

    Interior

    Bedrooms & bathrooms
    • Bedrooms: 2
    • Bathrooms: 1
    • 3/4 bathrooms: 1
    Heating
    • Natural Gas, Radiant
    Appliances
    • Included: Microwave, Range/Oven, Refrigerator, Washer &/Or Dryer
    • Laundry: Washer &/Or Dryer Hookup
    Features
    • BR/BA on Main Level, BR/BA Primary on Main Level, Ceiling Fan(s), Laminate Counters, Pantry, Vaulted Ceiling(s)
    • Flooring: Laminate
    • Has basement: No
    • Has fireplace: Yes
    • Fireplace features: Wood Burning Stove
    • Common walls with other units/homes: No Common Walls
    Interior area
    • Total structure area: 888
    • Total interior livable area: 888 sqft

    Property

    Parking
    • Parking features: RV Access/Parking, No Garage, No Carport
    Features
    • Patio & porch: Deck/Patio
    • Exterior features: Private Yard
    • Fencing: Fenced
    • Waterfront features: None, No Access
    Lot
    • Size: 0.92 Acres
    • Features: Cul-De-Sac, Fire Service Area, Horse Property, Bluff, Road Service Area
    • Topography: Bluff
    Details
    • Parcel number: 6043B06L013
    • Zoning: UNK
    • Zoning description: Unknown (re: all MSB)
    • Horses can be raised: Yes

    Construction

    Type & style
    • Home type: SingleFamily
    • Architectural style: Ranch-Raised
    • Property subtype: Single Family Residence
    Materials
    • Frame, Wood Siding
    • Foundation: Block, Post on Pad, Concrete Perimeter
    • Roof: Metal
    Condition
    • New construction: No
    • Year built: 2003
    • Major remodel year: 2021

    Utilities & green energy

    • Sewer: Septic Tank
    • Water: Well
    • Utilities for property: Electric, Cable Available

    Community & neighborhood

    Location
    • Region: Wasilla

    Other

    Other facts
    • Road surface type: Paved

    Price history

    DateEventPrice
    10/29/2025Sold--
    Source: AKMLS #25-11376 Report a problem
    9/21/2025Pending sale$269,900$304/sqft
    Source: AKMLS #25-11376 Report a problem
    9/20/2025Price change$269,900-3.6%$304/sqft
    Source: AKMLS #25-11376 Report a problem
    9/3/2025Listed for sale$279,900+133.3%$315/sqft
    Source: AKMLS #25-11376 Report a problem
    12/31/2019Listing removed$120,000$135/sqft
    Source: RE/MAX Dynamic of the Valley #19-14097 Report a problem
    8/16/2019Listed for sale$120,000$135/sqft
    Source: RE/MAX Dynamic of the Valley #19-14097 Report a problem

    Public tax history

    YearProperty taxesTax assessment
    2025$2,042 +7%$159,600 +10.1%
    2024$1,909 +6.5%$144,900 +4.2%
    2023$1,792 +1%$139,100 +9.5%
    2022$1,774 +2.7%$127,000 +13.5%
    2021$1,728 +2.8%$111,900 +5.9%
    2020$1,681 +3%$105,700 +3.8%
    2019$1,632 +2.5%$101,800 +2%
    2018$1,592 +57.1%$99,800 +2.3%
    2017$1,013 $97,600 +3.9%
    2016$1,013 $93,900 +4%
    2015$1,013 $90,300 +5.1%
    2014$1,013 $85,900 +29.6%
    2013-- $66,300 +0.8%
    2012-- $65,800 +1.2%
    2011-- $65,000 -8.2%
    2010-- $70,800 +1%
    2009-- $70,100 -2.5%
    2008-- $71,900
    2007-- $71,900 +4.7%
    2006-- $68,700 +13.7%
    2005-- $60,400 +1242.2%
    2003-- $4,500
    2002-- $4,500
    2001-- $4,500
    2000-- $4,500

    Find assessor info on the county website

    Neighborhood: Knik-Fairview

    Nearby schools

    GreatSchools rating
    Schools provided by the listing agent
    • Elementary: Goose Bay

    Source: AKMLS. This data may not be complete. We recommend contacting the local school district to confirm school assignments for this home.

    Sell for more on Zillow
    Get a Zillow Showcase℠ listing at no additional cost and you could sell for .
    $270,400
    2% more
    +$5,408
    With Zillow Showcase(estimated)
    $275,808