From the moment you step inside, you’ll be captivated by soaring ceilings, designer lighting, and an open-concept floor plan that seamlessly blends luxury with everyday functionality. This 3-bedroom, 2-bath home features a kitchen with granite countertops and stainless steel appliances, along with a spacious game room perfect for entertaining family and friends or enjoying a quiet night in. Step outside to a covered patio, ideal for relaxing and unwinding. Conveniently located just 15 minutes from the Fort Worth Stockyards, this home offers easy access to the city while providing a peaceful retreat to come home to.
Sold
Price Unknown
5940 Wall Ave, Haltom City, TX 76117
3beds
1,560sqft
Single Family Residence
Built in 2025
5,445 Square Feet Lot
$346,700 Zestimate®
$--/sqft
$2,201 Estimated rent
Home value
$346,700
$322,000 - $371,000
$2,201/mo
Zestimate® history
Owner options
List your home for rent
$2,201/mo
Rent Zestimate®
Find your next renter with Zillow Rental Manager. Plus, with online applications, you can quickly screen prospective tenants – for free.
$2,201/mo
Rent Zestimate®
Refinance and save
Refinancing to a lower rate could help reduce your monthly payments and save thousands over the life of the loan.
Explore your selling options
Work with a Zillow partner agent
Leverage their expertise and Zillow's premium Showcase listings to get your home seen by more buyers.
Get startedList with your own agent
Get your home in front of millions of buyers by listing it on Zillow.
Learn how to do itSell it yourself
Take full control of how buyers see your home on Zillow by listing For Sale by Owner (FSBO).
List your homeWhat's special
Open-concept floor planStainless steel appliancesKitchen with granite countertopsSoaring ceilingsDesigner lighting
Zillow last checked:
Listing updated:
Listed by:
Paul Ruth 0593826 940-300-1887,
RE/MAX Dallas Suburbs 972-991-1616
Bought with:
Jennifer Benitez
Rendon Realty, LLC
Source: NTREIS,MLS#: 21131455
Facts & features
Interior
Bedrooms & bathrooms
- Bedrooms: 3
- Bathrooms: 2
- Full bathrooms: 2
Primary bedroom
- Features: Ceiling Fan(s), Walk-In Closet(s)
- Level: First
- Dimensions: 13 x 13
Bedroom
- Level: First
- Dimensions: 12 x 10
Bedroom
- Level: First
- Dimensions: 14 x 9
Primary bathroom
- Level: First
- Dimensions: 10 x 10
Kitchen
- Level: First
- Dimensions: 13 x 9
Living room
- Features: Ceiling Fan(s)
- Level: First
- Dimensions: 23 x 17
Appliances
- Included: Dishwasher, Disposal
Features
- High Speed Internet
- Has basement: No
- Has fireplace: No
Interior area
- Total interior livable area: 1,560 sqft
Property
Parking
- Total spaces: 2
- Parking features: Garage Faces Front
- Attached garage spaces: 2
Features
- Levels: One
- Stories: 1
- Pool features: None
Lot
- Size: 5,445 Square Feet
Details
- Parcel number: 01072056
Construction
Type & style
- Home type: SingleFamily
- Architectural style: Detached
- Property subtype: Single Family Residence
- Attached to another structure: Yes
Condition
- New construction: Yes
- Year built: 2025
Utilities & green energy
- Sewer: Public Sewer
- Water: Public
- Utilities for property: Sewer Available, Water Available
Community & HOA
Community
- Subdivision: Golden Gardens Add
HOA
- Has HOA: No
Location
- Region: Haltom City
Financial & listing details
- Tax assessed value: $27,300
- Annual tax amount: $617
- Date on market: 12/19/2025
- Cumulative days on market: 60 days
Price history
| Date | Event | Price |
|---|---|---|
| 3/10/2026 | Sold | -- |
Source: NTREIS #21131455 Report a problem | ||
| 2/26/2026 | Pending sale | $349,000$224/sqft |
Source: NTREIS #21131455 Report a problem | ||
| 2/19/2026 | Contingent | $349,000$224/sqft |
Source: NTREIS #21131455 Report a problem | ||
| 2/11/2026 | Price change | $349,000-2.8%$224/sqft |
Source: NTREIS #21131455 Report a problem | ||
| 1/24/2026 | Price change | $359,000-2.7%$230/sqft |
Source: NTREIS #21131455 Report a problem | ||
| 12/19/2025 | Listed for sale | $369,000+427.9%$237/sqft |
Source: NTREIS #21131455 Report a problem | ||
| 6/25/2024 | Listing removed | $69,900$45/sqft |
Source: NTREIS #20539342 Report a problem | ||
| 3/19/2024 | Listed for sale | $69,900$45/sqft |
Source: NTREIS #20539342 Report a problem | ||
| 3/6/2024 | Listing removed | -- |
Source: NTREIS #20539342 Report a problem | ||
| 2/28/2024 | Pending sale | $69,900$45/sqft |
Source: NTREIS #20539342 Report a problem | ||
| 2/21/2024 | Listed for sale | $69,900+459.2%$45/sqft |
Source: NTREIS #20539342 Report a problem | ||
| 4/5/2016 | Sold | -- |
Source: Public Record Report a problem | ||
| 10/30/2010 | Listing removed | $12,500$8/sqft |
Source: Keller Williams Realty Preston #11303336 Report a problem | ||
| 7/24/2010 | Listed for sale | $12,500$8/sqft |
Source: Keller Williams Realty Preston #11303336 Report a problem | ||
| 6/4/2010 | Listing removed | $12,500$8/sqft |
Source: Keller Williams Realty Preston Road #11303336 Report a problem | ||
| 11/14/2009 | Listed for sale | $12,500$8/sqft |
Source: Keller Williams - Dallas Preston Road #11303336 Report a problem | ||
Public tax history
| Year | Property taxes | Tax assessment |
|---|---|---|
| 2025 | $603 -2.4% | $27,300 |
| 2024 | $617 -0.5% | $27,300 |
| 2023 | $620 +31.6% | $27,300 +42.9% |
| 2022 | $471 +129.5% | $19,110 +138.9% |
| 2021 | $205 -2.6% | $8,000 |
| 2020 | $211 -0.1% | $8,000 |
| 2019 | $211 -2.3% | $8,000 |
| 2018 | $216 -1.1% | $8,000 |
| 2017 | $218 +32.7% | $8,000 +35.1% |
| 2016 | $165 -28.7% | $5,920 -28.8% |
| 2015 | $231 | $8,320 |
| 2014 | $231 | $8,320 |
| 2013 | -- | $8,320 |
| 2012 | -- | $8,320 |
| 2011 | -- | $8,320 +4% |
| 2010 | -- | $8,000 |
| 2009 | -- | $8,000 |
| 2008 | -- | $8,000 |
| 2007 | -- | $8,000 |
| 2006 | -- | $8,000 -80.4% |
| 2005 | -- | $40,800 |
| 2004 | -- | $40,800 |
| 2003 | -- | $40,800 +7.4% |
| 2002 | -- | $38,000 +17.6% |
| 2001 | -- | $32,300 +42.9% |
| 2000 | -- | $22,600 |
Find assessor info on the county website
Neighborhood: 76117
Nearby homes
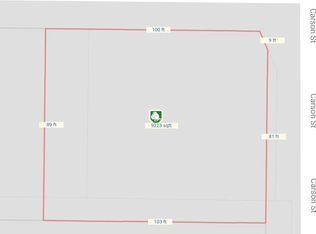
- $44,2608,842 Square Feet2429 Carson St, Haltom City, TX 76117Off Market
- $171,7003 bd1 ba968 sqft2425 Carson St, Haltom City, TX 76117Off Market
- $206,7003 bd1 ba1k sqft5938 Wall Ave, Haltom City, TX 76117Off Market
- $109,8142 bd1 ba1k sqft2421 Carson St, Haltom City, TX 76117Off Market
- $221,1003 bd1 ba1k sqft5936 Wall Ave, Haltom City, TX 76117Off Market
- $181,8563 bd1 ba1k sqft2417 Carson St, Fort Worth, TX 76117Off Market
- $79,2492 bd1 ba1.3k sqft2505 Carson St, Fort worth, TX 76117Off Market
- $221,0002 bd1 ba1.3k sqft2505 Carson St, Fort Worth, TX 76117Off Market
Nearby schools
GreatSchools rating
- 2/10Cheney Hills ElementaryGrades: PK-5Distance: 0.9 mi
- 5/10North Richland Middle SchoolGrades: 6-8Distance: 2.9 mi
- 7/10Richland High SchoolGrades: 9-12Distance: 3.5 mi
Schools provided by the listing agent
- Elementary: Cheney Hills
- Middle: Norichland
- High: Richland
- District: Birdville ISD
Source: NTREIS. This data may not be complete. We recommend contacting the local school district to confirm school assignments for this home.
Get a cash offer in 3 minutes
Find out how much your home could sell for in as little as 3 minutes with a no-obligation cash offer.
Estimated market value
$346,700
Get a cash offer in 3 minutes
Find out how much your home could sell for in as little as 3 minutes with a no-obligation cash offer.
Estimated market value
$346,700
- Texas
- Tarrant County
- Haltom City
- 76117
- 5940 Wall Ave
Nearby cities
Nearby neighborhoods
Nearby zip codes
Other Haltom City Topics
