Skip main navigation
Off market
  • $1,525,600

    5940 Winged Foot Dr, Gilroy, CA 95020

    4beds
    3,079sqft
    SingleFamily
    Built in 2004
    7,640 Square Feet Lot
    $1,525,600 Zestimate®
    $495/sqft
    $5,907 Estimated rent

    Home value

    $1,525,600

    $1.43M - $1.62M

    $5,907/mo

    Zestimate® history
    Loading
    Loading...

    Owner options

    List your home for rent

    $5,907/mo

    Rent Zestimate®

    Find your next renter with Zillow Rental Manager. Plus, with online applications, you can quickly screen prospective tenants – for free.

    Learn more

    $5,907/mo

    Rent Zestimate®

    Refinance and save

    $9,895/mo

    Est. payment

    Refinancing to a lower rate could help reduce your monthly payments and save thousands over the life of the loan.

    See today's rates

    $9,895/mo

    Est. payment

    Explore your selling options

    Work with a Zillow partner agent

    Leverage their expertise and Zillow's premium Showcase listings to get your home seen by more buyers.

    Get started

    List with your own agent

    Get your home in front of millions of buyers by listing it on Zillow.

    Learn how to do it

    Sell it yourself

    Take full control of how buyers see your home on Zillow by listing For Sale by Owner (FSBO).

    List your home

    What's special

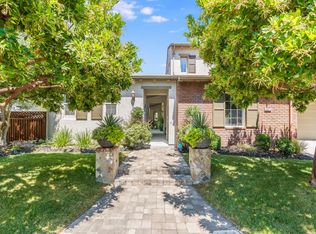
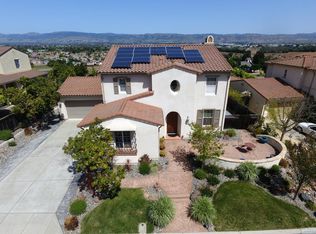
    Don't miss this immaculately appointed home that's perfect for entertaining! With upgrades throughout--hardwood floors, custom tile, crown molding, and plantation shutters--this home is move-in ready. With a classic Spanish Revival elevation, this Helensburg plan home in the quaint neighborhood of southern Eagle Ridge offers 4 BDs--including a downstairs guest suite--and 3 BAs in 3079 SF of living space. The highlight of this home is the spectacular backyard with pool and built-in BBQ, and stunning views of the valley and mountains. The gourmet kitchen includes leathered-granite countertops, custom metal tile accents, and an ornate hood enclosure. The focal point of the unique formal dining room is a large built-in bar with 4 wine/beverage refrigerators and wine racks. The master bedroom suite has a balcony with views, and a travertine and granite bathroom. Fully-owned solar for home and pool. Artificial turf in back/side yards. 3-car garage has extended space for storage or workshop.

    This property is off market, which means it's not currently listed for sale or rent on Zillow. This may be different from what's available on other websites or public sources.
    Facts & features

    Interior

    Bedrooms & bathrooms
    • Bedrooms: 4
    • Bathrooms: 3
    • Full bathrooms: 3
    Heating
    • Forced air, Gas, Solar
    Cooling
    • Central
    Appliances
    • Included: Dishwasher, Garbage disposal, Microwave, Refrigerator
    • Laundry: Tub / Sink, Upper Floor, Electricity Hookup (220V), Electricity Hookup (110V)
    Features
    • Flooring: Carpet, Hardwood
    • Has fireplace: Yes
    Interior area
    • Total interior livable area: 3,079 sqft

    Property

    Parking
    • Parking features: Garage - Attached
    Features
    • Has spa: Yes
    • Fencing: Fenced Back
    • Has view: Yes
    • View description: Territorial, City, Mountain
    Lot
    • Size: 7,640 sqft
    Details
    • Parcel number: 81064013

    Construction

    Type & style
    • Home type: SingleFamily
    Materials
    • wood frame
    • Roof: Tile
    Condition
    • Year built: 2004

    Utilities & green energy

    • Utilities for property: Public Utilities, Solar Panels - Owned

    Community & neighborhood

    Security
    • Security features: Security Alarm
    Location
    • Region: Gilroy

    HOA & financial

    HOA
    • Has HOA: Yes
    • HOA fee: $184 monthly

    Other

    Other facts
    • Amenities Misc.: High Ceiling, Walk-in Closet
    • Bathroom: Shower over Tub - 1, Stall Shower, Double Sinks, Marble, Stone, Full on Ground Floor, Master - Stall Shower(s)
    • Dining Room: Formal Dining Room, Breakfast Nook, Eat in Kitchen
    • Building Type: Detached
    • Listing Class: Residential
    • Garage Parking Features: Attached Garage, Parking Restrictions
    • Lot Size Area Maximum Units: Square Feet
    • Energy Features: Ceiling Insulation, Walls Insulated, Double Pane Windows, Solar Power, Solar Heating - Pool
    • Lot Size Area Minimum Units: Square Feet
    • Fireplaces: Gas Starter
    • Sewer Septic: Sewer Connected
    • Kitchen: Garbage Disposal, Microwave, Dishwasher, Pantry, Countertop - Granite, Hood Over Range, Cooktop - Gas, Hookups - Ice Maker, Oven - Double, Island with Sink, Wine Refrigerator
    • Flooring: Hardwood, Carpet, Travertine
    • Family Room: Separate Family Room
    • Foundation: Concrete Slab
    • View: City Lights, Mountains, Valley
    • Water: Public, Water Softener - Leased
    • Bedrooms: Ground Floor Bedroom, Master Suite / Retreat, Walk-in Closet
    • HOA Amenities: Golf Course, Community Pool, Putting Green, Playground, Game Court (Outdoor), Garden / Greenbelt / Trails, Tennis Court / Facility, BBQ Area
    • Listing Type: Exclusive Right to Sell
    • Association Fees Include: Common Area Electricity, Spa, or Tennis, Insurance - Common Area, Maintenance - Common Area, Recreation Facility, Maintenance - Road, Security Service, Pool
    • Heating: Heating - 2+ Zones, Solar, Central Forced Air - Gas
    • Roof: Concrete, Tile
    • Additional Rooms: Formal Entry, Recreation Room
    • Style: Spanish, Colonial
    • Utilities: Public Utilities, Solar Panels - Owned
    • Communications: Cable TV
    • Construction Type: Wood Frame, Stucco
    • Cooling: Ceiling Fan, Multi-Zone, Central AC
    • Security Features: Security Alarm
    • Structure SqFt Source: Other
    • Fencing: Fenced Back
    • Laundry: Tub / Sink, Upper Floor, Electricity Hookup (220V), Electricity Hookup (110V)
    • HOA Exist Y/N: 1
    • HOA Fee: 184
    • Additional Listing Info: Not Applicable
    • HOA Fee Frequency: Monthly
    • Pool: Pool - Solar

    Price history

    DateEventPrice
    8/23/2021Sold$1,515,000+4.8%$492/sqft
    Source: MLSListings Inc #ML81850959 Report a problem
    6/26/2021Listed for sale$1,445,000+140.8%$469/sqft
    Source: MLSListings Inc #ML81850959 Report a problem
    6/8/2012Sold$600,000-35.4%$195/sqft
    Source: Public Record Report a problem
    9/15/2005Sold$929,500+8%$302/sqft
    Source: Public Record Report a problem
    11/30/2004Sold$860,500$279/sqft
    Source: Public Record Report a problem

    Public tax history

    YearProperty taxesTax assessment
    2025$4,912 +1.6%$398,514 +2%
    2024$4,833 +0.6%$390,701 +2%
    2023$4,803 +1.7%$383,041 +2%
    2022$4,722 -47.2%$375,531 -46.1%
    2021$8,937 +1.1%$696,235 +1%
    2020$8,839 $689,097 +2%
    2019$8,839 +8.1%$675,586 +2%
    2018$8,177 $662,340 +2%
    2017$8,177 -2.1%$649,354 +2%
    2016$8,350 +9.3%$636,622 +1.5%
    2015$7,637 +0.6%$627,061 +2%
    2014$7,588 $614,778 +0.5%
    2013-- $612,000
    2012-- $612,000 +2.2%
    2011-- $599,000 -9.7%
    2010-- $663,000 -32.4%
    2009-- $980,829 +2%
    2008-- $961,598 +2%
    2007-- $942,744 +7.5%
    2006-- $877,200 +2%
    2005-- $860,000

    Find assessor info on the county website

    Neighborhood: 95020

    Nearby schools

    GreatSchools rating
    Get a cash offer in 3 minutes
    Find out how much your home could sell for in as little as 3 minutes with a no-obligation cash offer.
    Estimated market value
    $1,525,600
    Get a cash offer in 3 minutes
    Find out how much your home could sell for in as little as 3 minutes with a no-obligation cash offer.
    Estimated market value
    $1,525,600