Skip main navigation
For sale
  • Price cut: $15K (7/24)
    $560,000

    5941 Bartonsville Rd, Frederick, MD 21704

    6beds
    1,705sqft
    : 
    $3,674/mo
    Get pre-qualified
    Single Family Residence
    Built in 1969
    0.42 Acres Lot
    $554,300 Zestimate®
    $328/sqft
    $-- HOA

    What's special

    Nearly half an acreBeautifully updated rancherUpdated bathsDetached two-car garageStainless steel appliancesVinyl plank flooringThree spacious bedrooms
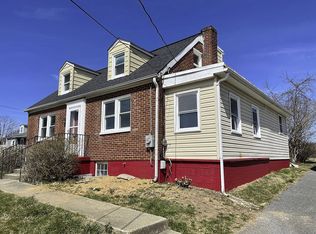
    PRICE IMPROVED by $15,000- Beautifully updated rancher on nearly half an acre in the desirable Oakdale School District with no HOA and no city taxes! This move-in ready home features an open floor plan, vinyl plank flooring, an updated kitchen with granite countertops, and stainless steel appliances, three spacious bedrooms, updated baths, and a fully finished lower level offering endless flex space and a bedroom. A standout feature is the detached two-car garage with a finished upper-level suite complete with a full bath, heating and air conditioning—perfect for guests, a home office, studio, or additional living space. Conveniently located just minutes from Downtown Frederick, shopping, dining, major commuter routes, and the MARC train.
    37 days
    |
    522
    |
    32
    |

    Zillow last checked:

    Listing updated:

    Listed by:

    Lenita Posin 301-704-4686,

    HomeSmart 4109522641

    Source: Bright MLS,MLS#: MDFR2084600MLS Logo

      Facts & features

      Interior

      Bedrooms & bathrooms
      • Bedrooms: 6
      • Bathrooms: 3
      • Full bathrooms: 3
      • Main level bathrooms: 2
      • Main level bedrooms: 3
      Basement
      • Area: 540
      Heating
      • Forced Air, Central
      Cooling
      • Central Air, Electric
      Appliances
      • Included: Microwave, Dishwasher, Disposal, Dryer, Refrigerator, Cooktop, Washer, Electric Water Heater
      • Laundry: In Basement
      Features
      • Basement: Connecting Stairway,Full,Finished
      • Has fireplace: No
      Interior area
      • Total structure area: 1,705
      • Total interior livable area: 1,705 sqft
      • Finished area above ground: 1,165
      • Finished area below ground: 540
      Video & virtual tour

      Property

      Parking
      • Parking features: Off Street
      Accessibility
      • Accessibility features: None
      Features
      • Levels: Two
      • Stories: 2
      • Pool features: None
      Lot
      • Size: 0.42 Acres
      Details
      • Additional structures: Above Grade, Below Grade
      • Parcel number: 1109261575
      • Zoning: R
      • Special conditions: Standard

      Construction

      Type & style
      • Home type: SingleFamily
      • Architectural style: Ranch/Rambler
      • Property subtype: Single Family Residence
      Materials
      • Frame
      • Foundation: Block
      Condition
      • New construction: No
      • Year built: 1969

      Utilities & green energy

      • Sewer: Septic Exists
      • Water: Well

      Community & HOA

      Community
      • Subdivision: None Available
      HOA
      • Has HOA: No
      Location
      • Region: Frederick

      Financial & listing details

      • Price per square foot: $328/sqft
      • Tax assessed value: $377,700
      • Annual tax amount: $4,334
      • Date on market: 7/6/2026
      • Listing agreement: Exclusive Right To Sell
      • Ownership: Fee Simple

        Estimated market value

        $554,300

        $527,000 - $582,000

        $3,269/mo

        Price history

        DateEventPrice
        7/24/2026Price change$560,000-2.6%$328/sqft
        Source: Bright MLS #MDFR2084600 Report a problem
        7/6/2026Listed for sale$575,000+36.9%$337/sqft
        Source: Bright MLS #MDFR2084600 Report a problem
        1/2/2026Sold$420,000-10.6%$246/sqft
        Source: Public Record Report a problem
        3/6/2025Sold$470,000-1.9%$276/sqft
        Source: Bright MLS #MDFR2059104 Report a problem
        2/21/2025Pending sale$479,000$281/sqft
        Source: Bright MLS #MDFR2059104 Report a problem
        2/20/2025Listed for sale$479,000$281/sqft
        Source: Bright MLS #MDFR2059104 Report a problem
        2/10/2025Contingent$479,000$281/sqft
        Source: Bright MLS #MDFR2059104 Report a problem
        2/4/2025Listed for sale$479,000+64.6%$281/sqft
        Source: Bright MLS #MDFR2059104 Report a problem
        4/19/2006Sold$291,000$171/sqft
        Source: Public Record Report a problem

        Public tax history

        YearProperty taxesTax assessment
        2025$4,458 +8.1%$357,600 +6%
        2024$4,124 +12.9%$337,500 +8.3%
        2023$3,652 +9.1%$311,600 -7.7%
        2022$3,348 +10%$337,500 +29.9%
        2021$3,045 +3.5%$259,800
        2020$2,941 +3.7%--
        2019$2,837 +3.8%$259,800 +11.4%
        2018$2,733 $233,200
        2017$2,733 +32.3%$233,200 +7.7%
        2016$2,066 $216,467 +4%
        2015$2,066 $208,100 +2.4%
        2014$2,066 $203,133 +2.5%
        2013-- $198,167 +2.6%
        2012-- $193,200
        2011-- $193,200
        2010-- $193,200 -24.7%
        2009-- $256,680 +20.5%
        2008-- $213,020 +25.8%
        2007-- $169,360 +34.7%
        2006-- $125,700 +8.3%
        2005-- $116,066 +9.1%
        2004-- $106,433 +10%
        2003-- $96,800 +3.1%
        2002-- $93,930 +3.2%
        2001-- $91,060
        Find assessor info on the county website

        Monthly payment

        Est. payment

        Payment breakdown

        Explore the cost of this home by adjusting the details. Changes won't be saved.
        All calculations are estimates and provided by Zillow, Inc. for informational purposes only. Actual amounts may vary.
        HOA fees may include property taxes on listings classified as Co-Ops. Contact the listing agent and/or owner for fee details.
        See how much you could borrow to make a competitive offer.

        Climate risks

        Neighborhood: 21704

        Getting around

        4 / 100
        Car-Dependent
        12 / 100
        Minimal Transit
        6 / 100
        Somewhat Bikeable

        Nearby schools

        GreatSchools rating
        Schools provided by the listing agent
        • High: Oakdale
        • District: Frederick County Public Schools

        Source: Bright MLS. This data may not be complete. We recommend contacting the local school district to confirm school assignments for this home.

        A local agent can set up tours, give advice and negotiate with sellers.

        Browse local experts

        Similar homes