Welcome to 5941 Crestmont Ave a well-maintained single-story home in an established Livermore neighborhood offering spacious bedrooms, functional living areas, and flexible outdoor space. Inside, natural light fills the home through multiple dual-pane windows, creating bright and inviting spaces throughout. The living room features a brick fireplace with built-in shelving, providing warmth and character. The kitchen offers generous cabinetry, tile countertops, recessed lighting, stainless steel appliances, newly installed flooring and a gas range. A breakfast bar opens to the dining area, where a sliding glass door creates seamless indoor-outdoor flow. The primary suite offers impressive space with room for full furnishings plus additional seating or flex use. The attached ensuite bath features an updated vanity, countertop and modern fixtures. Secondary bedrooms are comfortably sized and versatile for guests, home office, or hobbies. Step outside to a backyard designed for functionality and ease. The expansive concrete patio provides ample space for outdoor dining and entertaining. Low-maintenance gravel areas add flexibility, and the extended side yard offers potential for additional parking, RV or recreational storage. A storage shed provides added convenience, and the newly installed fence and rear privacy wall enhances separation. Additional highlights include crown molding, ceiling fans, neutral interior tones, attached two-car garage, and artificial turf enhancing curb appeal with minimal upkeep. Conveniently located near schools, parks, shopping, commuter routes, and just minutes from vibrant downtown Livermore and local wineries. A fantastic opportunity to own a clean, well-cared-for home with versatile outdoor space in a desirable community.
Closed
$855,000
5941 Crestmont Ave, Livermore, CA 94551
3beds
1,258sqft
Single Family Residence
Built in 1965
6,298 Square Feet Lot
$856,200 Zestimate®
$680/sqft
$3,779 Estimated rent
Home value
$856,200
$779,000 - $942,000
$3,779/mo
Zestimate® history
Owner options
List your home for rent
$3,779/mo
Rent Zestimate®
Find your next renter with Zillow Rental Manager. Plus, with online applications, you can quickly screen prospective tenants – for free.
$3,779/mo
Rent Zestimate®
Refinance and save
$5,548/mo
Est. payment
Refinancing to a lower rate could help reduce your monthly payments and save thousands over the life of the loan.
$5,548/mo
Est. payment
Explore your selling options
Work with a Zillow partner agent
Leverage their expertise and Zillow's premium Showcase listings to get your home seen by more buyers.
Get startedList with your own agent
Get your home in front of millions of buyers by listing it on Zillow.
Learn how to do itSell it yourself
Take full control of how buyers see your home on Zillow by listing For Sale by Owner (FSBO).
List your homeWhat's special
Attached two-car garageNeutral interior tonesNewly installed flooringCrown moldingStainless steel appliancesBright and inviting spacesRecessed lighting
Zillow last checked:
Listing updated:
Listed by:
Heather Wingate DRE #02100142 916-517-2307,
GUIDE Real Estate
Bought with:
Compass
Source: MetroList Services of CA,MLS#: 226060219Originating MLS: MetroList Services, Inc.
Facts & features
Interior
Bedrooms & bathrooms
- Bedrooms: 3
- Bathrooms: 2
- Full bathrooms: 2
Primary bedroom
- Features: Closet
Primary bathroom
- Features: Shower Stall(s)
Dining room
- Features: Formal Area
Kitchen
- Features: Pantry Closet, Tile Counters
Heating
- Central, Fireplace(s)
Cooling
- Ceiling Fan(s), Central Air
Appliances
- Included: Built-In Gas Range, Dishwasher, Microwave
- Laundry: In Garage
Features
- Flooring: Carpet, Laminate, Linoleum
- Number of fireplaces: 1
- Fireplace features: Brick, Living Room, Wood Burning
Interior area
- Total interior livable area: 1,258 sqft
Property
Parking
- Total spaces: 2
- Parking features: Attached, RV Access/Parking, Driveway
- Attached garage spaces: 2
- Has uncovered spaces: Yes
Lot
- Size: 6,298 Square Feet
- Features: Sprinklers In Front, Grass Artificial, Landscape Front, Low Maintenance
Details
- Parcel number: 99B520997
- Zoning description: Residential
- Special conditions: Offer As Is,Trust
Construction
Type & style
- Home type: SingleFamily
- Property subtype: Single Family Residence
Materials
- Stucco, Wood
- Foundation: Raised
- Roof: Composition
Condition
- Year built: 1965
Utilities & green energy
- Sewer: Public Sewer
- Water: Public
- Utilities for property: Public, Sewer In & Connected
Community & HOA
Location
- Region: Livermore
Financial & listing details
- Price per square foot: $680/sqft
- Tax assessed value: $397,012
- Price range: $855K - $855K
- Date on market: 5/13/2026
- Road surface type: Paved Sidewalk
Price history
| Date | Event | Price |
|---|---|---|
| 6/17/2026 | Sold | $855,000-1.6%$680/sqft |
Source: MetroList Services of CA #226060219 Report a problem | ||
| 6/15/2026 | Pending sale | $869,000$691/sqft |
Source: MetroList Services of CA #226060219 Report a problem | ||
| 5/13/2026 | Price change | $869,000-1.2%$691/sqft |
Source: MetroList Services of CA #226060219 Report a problem | ||
| 4/16/2026 | Price change | $879,900-1.7%$699/sqft |
Source: MetroList Services of CA #226024428 Report a problem | ||
| 4/2/2026 | Price change | $894,900-1.6%$711/sqft |
Source: MetroList Services of CA #226024428 Report a problem | ||
| 3/3/2026 | Listed for sale | $909,900+193.6%$723/sqft |
Source: MetroList Services of CA #226024428 Report a problem | ||
| 4/18/2011 | Sold | $309,900$246/sqft |
Source:  CCAR #40509872 Report a problem CCAR #40509872 Report a problem | ||
| 2/19/2011 | Listed for sale | $309,900+10.1%$246/sqft |
Source: Postlets Report a problem | ||
| 9/16/2010 | Sold | $281,393-22.9%$224/sqft |
Source: Public Record Report a problem | ||
| 6/18/2003 | Sold | $365,000$290/sqft |
Source: Public Record Report a problem | ||
Public tax history
| Year | Property taxes | Tax assessment |
|---|---|---|
| 2025 | -- | $397,012 +2% |
| 2024 | $5,565 +1.7% | $389,230 +2% |
| 2023 | $5,471 +1.7% | $381,601 +2% |
| 2022 | $5,382 +2.2% | $374,120 +2% |
| 2021 | $5,266 +3.2% | $366,784 +1% |
| 2020 | $5,104 -0.3% | $363,025 +2% |
| 2019 | $5,117 +5.2% | $355,910 +2% |
| 2018 | $4,863 | $348,934 +2% |
| 2017 | $4,863 +4.1% | $342,094 +2% |
| 2016 | $4,672 +8.3% | $335,388 +1.5% |
| 2015 | $4,312 | $330,353 +2% |
| 2014 | $4,312 | $323,881 +0.5% |
| 2013 | -- | $322,418 +2% |
| 2012 | -- | $316,097 -7% |
| 2011 | -- | $340,000 |
| 2010 | -- | $340,000 |
| 2009 | -- | $340,000 -15.5% |
| 2008 | -- | $402,458 +2% |
| 2007 | -- | $394,568 +2% |
| 2006 | -- | $386,834 +2% |
| 2005 | -- | $379,248 +2% |
| 2004 | -- | $371,814 +62.3% |
| 2003 | -- | $229,152 +2% |
| 2002 | -- | $224,660 +2% |
| 2001 | $2,831 | $220,253 |
Find assessor info on the county website
Neighborhood: 94551
Nearby homes
- $952,8003 bd2 ba1.1k sqft5949 Crestmont Ave, Livermore, CA 94551Off Market
- $862,5003 bd2 ba1k sqft5933 Crestmont Ave, Livermore, CA 94551Off Market
- $821,6003 bd1 ba1.1k sqft5925 Crestmont Ave, Livermore, CA 94551Off Market
- $1,042,7003 bd2 ba1.4k sqft5957 Crestmont Ave, Livermore, CA 94551Off Market
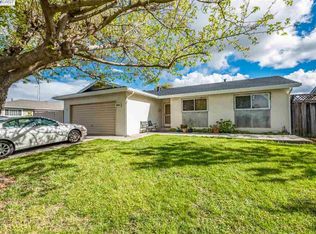
- $884,0004 bd1 ba1.2k sqft5942 Crestmont Ave, Livermore, CA 94551Off Market
- $883,3003 bd1 ba1.1k sqft5950 Crestmont Ave, Livermore, CA 94551Off Market
- $957,2004 bd2 ba1.6k sqft5934 Crestmont Ave, Livermore, CA 94551Off Market
- $1,018,4004 bd2 ba1.2k sqft5965 Crestmont Ave, Livermore, CA 94551Off Market
Nearby schools
GreatSchools rating
- 6/10Leo R. Croce Elementary SchoolGrades: K-5Distance: 0.2 mi
- 7/10Andrew N. Christensen Middle SchoolGrades: 6-8Distance: 0.4 mi
- 8/10Livermore High SchoolGrades: 9-12Distance: 3.4 mi
Get a cash offer in 3 minutes
Find out how much your home could sell for in as little as 3 minutes with a no-obligation cash offer.
Estimated market value
$856,200
Get a cash offer in 3 minutes
Find out how much your home could sell for in as little as 3 minutes with a no-obligation cash offer.
Estimated market value
$856,200
- California
- Alameda County
- Livermore
- 94551
- 5941 Crestmont Ave
Nearby cities
Nearby zip codes
Other Livermore Topics
