Welcome home to this beautifully updated single-story residence tucked away on a private five-home lane in Orangevale. Offering approximately 1,898 square feet of living space, this 4-bedroom, 2-bathroom home combines modern updates with comfortable everyday living. The thoughtfully updated interior features waterproof flooring throughout, fresh paint, updated bathrooms, and a remodeled kitchen with quartz countertops. High ceilings in the main living areas create an open and inviting atmosphere, while a distinctive two-sided brick fireplace serves as a unique focal point connecting the living room with the formal living and dining areas. The kitchen is complemented by a brand new Samsung stainless steel dishwasher and brand new Samsung side-by-side refrigerator. Situated on approximately 0.28 acres, the property offers generous outdoor space in a uniquely shaped backyard with plenty of room for gardening, recreation, entertaining, and outdoor enjoyment. Additional highlights include a three-car garage, an HVAC system replaced in 2020, and LeafFilter gutter guards installed throughout the home. Conveniently located near shopping, dining, parks, schools, and everyday amenities, this Orangevale home offers a rare combination of privacy, space, and modern updates.
Closed
$685,000
5941 Dahboy Way, Orangevale, CA 95662
4beds
1,898sqft
Single Family Residence
Built in 1988
0.28 Acres Lot
$681,600 Zestimate®
$361/sqft
$3,105 Estimated rent
Home value
$681,600
$648,000 - $716,000
$3,105/mo
Zestimate® history
Owner options
List your home for rent
$3,105/mo
Rent Zestimate®
Find your next renter with Zillow Rental Manager. Plus, with online applications, you can quickly screen prospective tenants – for free.
$3,105/mo
Rent Zestimate®
Refinance and save
$4,503/mo
Est. payment
Refinancing to a lower rate could help reduce your monthly payments and save thousands over the life of the loan.
$4,503/mo
Est. payment
Explore your selling options
Work with a Zillow partner agent
Leverage their expertise and Zillow's premium Showcase listings to get your home seen by more buyers.
Get startedList with your own agent
Get your home in front of millions of buyers by listing it on Zillow.
Learn how to do itSell it yourself
Take full control of how buyers see your home on Zillow by listing For Sale by Owner (FSBO).
List your homeWhat's special
Three-car garageDistinctive two-sided brick fireplaceBeautifully updated single-story residenceFresh paintWaterproof flooring throughoutPrivate five-home laneUpdated bathrooms
Zillow last checked:
Listing updated:
Listed by:
Kian Faroughi DRE #02197752 916-220-0648,
Real Estate Source Inc
Bought with:
Alice Haltom, DRE #01985072
House Real Estate
Source: MetroList Services of CA,MLS#: 226072304Originating MLS: MetroList Services, Inc.
Facts & features
Interior
Bedrooms & bathrooms
- Bedrooms: 4
- Bathrooms: 2
- Full bathrooms: 2
Rooms
- Room types: Office, Dining Room, Family Room, Kitchen, Living Room
Primary bedroom
- Features: Closet, Ground Floor, Walk-In Closet, Outside Access
Primary bathroom
- Features: Double Vanity, Quartz
Dining room
- Features: Dining/Living Combo
Kitchen
- Features: Breakfast Area, Quartz Counter
Heating
- Central, Fireplace(s), Gas, Hot Water
Cooling
- Ceiling Fan(s), Central Air
Appliances
- Included: Free-Standing Refrigerator, Gas Water Heater, Dishwasher, Microwave, Free-Standing Electric Range
- Laundry: Electric Dryer Hookup, Ground Floor
Features
- Flooring: Luxury Vinyl Plank
- Number of fireplaces: 1
- Fireplace features: Brick, Living Room, Double Sided
Interior area
- Total structure area: 0
- Total interior livable area: 1,898 sqft
Property
Parking
- Total spaces: 3
- Parking features: Private, Attached, Enclosed, Garage Door Opener, Driveway, Gentle Down Driveway/Sidewalks
- Attached garage spaces: 3
- Has uncovered spaces: Yes
Features
- Levels: One
- Stories: 1
- Fencing: Back Yard,Chain Link,Wood
Lot
- Size: 0.28 Acres
- Features: Auto Sprinkler F&R, Private, Dead End, Landscape Back, Landscape Front
- Topography: Level,Level
Details
- Parcel number: 26102810100000
- Zoning: RD-4
- Special conditions: Standard
Construction
Type & style
- Home type: SingleFamily
- Architectural style: Ranch,Traditional
- Property subtype: Single Family Residence
Materials
- Brick Veneer, Concrete, Glass, Wood Siding
- Foundation: Concrete
- Roof: Shingle
Condition
- Year built: 1988
Utilities & green energy
- Electric: 220 Volts, 220 Volts in Kitchen, 220 Volts in Laundry
- Sewer: Public Sewer
- Water: Public
- Utilities for property: Cable Available, Sewer Connected, Electric, Internet Available, Natural Gas Available, Underground Utilities
Community & HOA
Location
- Region: Orangevale
Financial & listing details
- Price per square foot: $361/sqft
- Tax assessed value: $279,422
- Price range: $685K - $685K
- Date on market: 9/20/2026
- Road surface type: Asphalt
Price history
| Date | Event | Price |
|---|---|---|
| 8/14/2026 | Sold | $685,000-2%$361/sqft |
Source: MetroList Services of CA #226072304 Report a problem | ||
| 7/21/2026 | Pending sale | $699,000$368/sqft |
Source: MetroList Services of CA #226072304 Report a problem | ||
| 7/6/2026 | Price change | $699,000-2.8%$368/sqft |
Source: MetroList Services of CA #226072304 Report a problem | ||
| 6/7/2026 | Listed for sale | $719,000$379/sqft |
Source: MetroList Services of CA #226072304 Report a problem | ||
Public tax history
| Year | Property taxes | Tax assessment |
|---|---|---|
| 2026 | -- | $279,422 +2% |
| 2025 | $3,308 +0.9% | $273,944 +2% |
| 2024 | $3,277 +2.6% | $268,574 +2% |
| 2023 | $3,195 +0.5% | $263,309 +2% |
| 2022 | $3,179 +1.7% | $258,147 +2% |
| 2021 | $3,127 +1.9% | $253,086 +1% |
| 2020 | $3,070 +2% | $250,491 +2% |
| 2019 | $3,009 +1.3% | $245,580 +2% |
| 2018 | $2,971 +0.8% | $240,765 +2% |
| 2017 | $2,946 +6.9% | $236,045 +2% |
| 2016 | $2,755 +3.8% | $231,418 +1.5% |
| 2015 | $2,653 | $227,943 +2% |
| 2014 | $2,653 | $223,479 +0.5% |
| 2013 | -- | $222,470 +2% |
| 2012 | -- | $218,109 +2% |
| 2011 | -- | $213,833 +0.8% |
| 2010 | -- | $212,235 +1.8% |
| 2008 | -- | $208,570 +2% |
| 2007 | -- | $204,481 +2% |
| 2006 | -- | $200,472 +2% |
| 2005 | -- | $196,542 +2% |
| 2004 | -- | $192,689 +1.9% |
| 2003 | -- | $189,158 +2% |
| 2002 | -- | $185,450 +2% |
| 2001 | -- | $181,815 +2% |
| 2000 | -- | $178,251 |
Find assessor info on the county website
Neighborhood: 95662
Nearby homes
- $634,4004 bd2 ba2k sqft5937 Dahboy Way, Orangevale, CA 95662Off Market
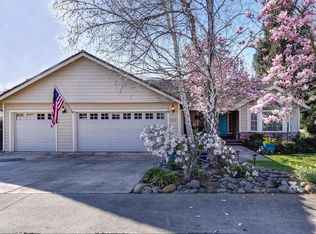
- $10,5005 bd3 ba3.2k sqft5949 Dahboy Way, Orangevale, CA 95662Sold

- $690,5003 bd3 ba1.9k sqft5945 Dahboy Way, Orangevale, CA 95662Off Market

- $561,3004 bd1 ba2k sqft8623 Reecemar Ave, Orangevale, CA 95662Off Market
- $555,8004 bd2 ba1.8k sqft5931 Dahboy Way, Orangevale, CA 95662Off Market
- $539,0003 bd3 ba1.8k sqft8617 Reecemar Ave, Orangevale, CA 95662Sold
- $638,0004 bd2 ba1.8k sqft5957 Dahboy Way, Orangevale, CA 95662Sold
- $526,6003 bd3 ba1.3k sqft8627 Reecemar Ave, Orangevale, CA 95662Off Market
Nearby schools
GreatSchools rating
- 4/10Northridge Elementary SchoolGrades: K-6Distance: 1.5 mi
- 5/10Andrew Carnegie Middle SchoolGrades: 6-8Distance: 0.3 mi
- 8/10Bella Vista High SchoolGrades: 9-12Distance: 0.9 mi
Get a cash offer in 3 minutes
Find out how much your home could sell for in as little as 3 minutes with a no-obligation cash offer.
Estimated market value
$681,600
Get a cash offer in 3 minutes
Find out how much your home could sell for in as little as 3 minutes with a no-obligation cash offer.
Estimated market value
$681,600
- California
- Sacramento County
- Orangevale
- 95662
- 5941 Dahboy Way
