Nestled in the heart of the Berrien Springs School District and just minutes from downtown, this impeccably maintained ranch home is a true gem. Step inside to discover new carpet and flooring leading into a spacious living area featuring a stunning fireplace and expansive picture window. Perfect for entertaining, the open concept layout flows seamlessly into a massive finished basement complete with a bar. Outside, a private fenced backyard offers peaceful solitude and is equipped with a children's playset and a 20'x12' shed with 100 Amp service, ideal for hobbies or storage.
Indulge in luxury with 3 full bathrooms, including an ensuite adorned with marble countertops and exquisite tile, and a main bath elegantly finished with quartz. Enjoy year-round comfort in the four seasons porch, enhanced by forced air and skylight windows, expanding the living space beyond the home's total finished area. This move-in ready residence boasts numerous updates, including a new roof and gutters (2022), new well and water softener (2021), new siding and windows (2020), Central Air (2017), Furnace (2016), and upgraded pex plumbing throughout. Don't miss out on this exceptional home - schedule your showing today before it's gone!
Sold
$308,000
5941 Diane Dr, Berrien Springs, MI 49103
3beds
2,297sqft
Single Family Residence
Built in 1973
0.48 Acres Lot
$338,800 Zestimate®
$134/sqft
$2,858 Estimated rent
Home value
$338,800
$322,000 - $356,000
$2,858/mo
Zestimate® history
Owner options
List your home for rent
$2,858/mo
Rent Zestimate®
Find your next renter with Zillow Rental Manager. Plus, with online applications, you can quickly screen prospective tenants – for free.
$2,858/mo
Rent Zestimate®
Refinance and save
$1,962/mo
Est. payment
Refinancing to a lower rate could help reduce your monthly payments and save thousands over the life of the loan.
$1,962/mo
Est. payment
Explore your selling options
Work with a Zillow partner agent
Leverage their expertise and Zillow's premium Showcase listings to get your home seen by more buyers.
Get startedList with your own agent
Get your home in front of millions of buyers by listing it on Zillow.
Learn how to do itSell it yourself
Take full control of how buyers see your home on Zillow by listing For Sale by Owner (FSBO).
List your homeWhat's special
Zillow last checked:
Listing updated:
Listed by:
Thomas Dyer 269-340-2717,
Real Broker LLC
Bought with:
Mario Astudillo, 6501450133
Century 21 Affiliated
Source: MichRIC,MLS#: 24040201
Facts & features
Interior
Bedrooms & bathrooms
- Bedrooms: 3
- Bathrooms: 3
- Full bathrooms: 3
- Main level bedrooms: 3
Primary bedroom
- Level: Main
- Area: 156
- Dimensions: 13.00 x 12.00
Bedroom 2
- Level: Main
- Area: 121
- Dimensions: 11.00 x 11.00
Primary bathroom
- Level: Main
- Area: 42.5
- Dimensions: 8.50 x 5.00
Bathroom 1
- Level: Main
- Area: 52.5
- Dimensions: 7.50 x 7.00
Bathroom 3
- Level: Main
- Area: 110
- Dimensions: 11.00 x 10.00
Bonus room
- Level: Basement
- Area: 180
- Dimensions: 15.00 x 12.00
Dining room
- Level: Main
- Area: 133
- Dimensions: 14.00 x 9.50
Family room
- Level: Main
- Area: 275.5
- Dimensions: 19.00 x 14.50
Great room
- Description: Entertainment Room
- Level: Basement
- Area: 479.5
- Dimensions: 34.25 x 14.00
Kitchen
- Level: Main
- Area: 123.5
- Dimensions: 13.00 x 9.50
Laundry
- Description: 3rd full bath
- Level: Basement
- Area: 153
- Dimensions: 18.00 x 8.50
Other
- Description: 3 SEASONS ROOM
- Level: Main
- Area: 182.25
- Dimensions: 13.50 x 13.50
Other
- Description: GARAGE
- Level: Main
- Area: 500.63
- Dimensions: 22.50 x 22.25
Utility room
- Description: storage
- Level: Basement
- Area: 121.13
- Dimensions: 14.25 x 8.50
Utility room
- Description: storage
- Level: Basement
- Area: 72.25
- Dimensions: 8.50 x 8.50
Heating
- Forced Air
Cooling
- Central Air
Appliances
- Included: Built-In Gas Oven, Cooktop, Dishwasher, Dryer, Range, Refrigerator, Washer, Water Softener Owned
- Laundry: In Basement
Features
- Eat-in Kitchen
- Flooring: Carpet, Tile, Vinyl
- Windows: Skylight(s), Replacement, Insulated Windows, Bay/Bow
- Basement: Full
- Number of fireplaces: 1
- Fireplace features: Family Room, Gas Log
Interior area
- Total structure area: 1,582
- Total interior livable area: 2,297 sqft
- Finished area below ground: 715
Property
Parking
- Total spaces: 2
- Parking features: Garage Faces Front, Attached, Garage Door Opener
- Garage spaces: 2
Features
- Stories: 1
- Exterior features: Play Equipment
Lot
- Size: 0.48 Acres
- Dimensions: 140 x 150
- Features: Level
Details
- Additional structures: Shed(s)
- Parcel number: 110412700026002
Construction
Type & style
- Home type: SingleFamily
- Architectural style: Ranch
- Property subtype: Single Family Residence
Materials
- Brick, Stone, Vinyl Siding
- Roof: Shingle
Condition
- New construction: No
- Year built: 1973
Utilities & green energy
- Sewer: Septic Tank
- Water: Well
- Utilities for property: Phone Connected, Natural Gas Connected, Cable Connected
Community & HOA
Location
- Region: Berrien Springs
Financial & listing details
- Price per square foot: $134/sqft
- Tax assessed value: $97,972
- Annual tax amount: $2,125
- Date on market: 8/2/2024
- Listing terms: Cash,FHA,VA Loan,MSHDA,Conventional
Price history
| Date | Event | Price |
|---|---|---|
| 10/15/2024 | Sold | $308,000$134/sqft |
Source:  MichRIC #24040201 Report a problem MichRIC #24040201 Report a problem | ||
| 8/6/2024 | Pending sale | $308,000$134/sqft |
Source: MichRIC #24040201 Report a problem | ||
| 8/6/2024 | Contingent | $308,000$134/sqft |
Source: MichRIC #24040201 Report a problem | ||
| 8/2/2024 | Listed for sale | $308,000+105.3%$134/sqft |
Source: MichRIC #24040201 Report a problem | ||
| 6/23/2016 | Sold | $150,000+0.7%$65/sqft |
Source: Public Record Report a problem | ||
| 4/12/2016 | Price change | $148,900-2.6%$65/sqft |
Source: Attila Real Estate #15060041 Report a problem | ||
| 3/14/2016 | Price change | $152,900-4.4%$67/sqft |
Source: Attila Real Estate #15060041 Report a problem | ||
| 11/18/2015 | Listed for sale | $159,900$70/sqft |
Source: Attila Real Estate #15060041 Report a problem | ||
Public tax history
| Year | Property taxes | Tax assessment |
|---|---|---|
| 2025 | $2,208 +3.9% | $129,000 +7.9% |
| 2024 | $2,125 | $119,600 +16.5% |
| 2023 | -- | $102,700 +11.4% |
| 2022 | $1,942 | $92,200 +7.2% |
| 2021 | -- | $86,000 +1.4% |
| 2020 | $2,007 +11.7% | $84,800 -4.6% |
| 2019 | $1,796 -5.6% | $88,900 +0.2% |
| 2018 | $1,903 -34.3% | $88,700 -0.6% |
| 2017 | $2,895 +0.1% | $89,200 +12.2% |
| 2016 | $2,891 +117.5% | $79,500 +7.3% |
| 2015 | $1,329 | $74,100 -0.9% |
| 2014 | -- | $74,800 -6.5% |
| 2013 | -- | $80,000 -0.7% |
| 2012 | -- | $80,600 +2.3% |
| 2011 | -- | $78,800 +3% |
| 2010 | -- | $76,500 -15% |
| 2009 | -- | $90,000 +5% |
| 2008 | -- | $85,700 +1.8% |
| 2007 | -- | $84,200 +2.2% |
| 2006 | -- | $82,400 +4% |
| 2005 | -- | $79,200 +5.9% |
| 2004 | -- | $74,800 +2.9% |
| 2003 | -- | $72,700 +15.2% |
| 2002 | -- | $63,100 +1% |
| 2001 | -- | $62,500 |
Find assessor info on the county website
Neighborhood: 49103
Nearby homes
- $302,2004 bd2 ba1.3k sqft11116 Evergreen Dr, Berrien Springs, MI 49103Off Market
- $235,200-- bd-- ba-- sqft11100 Evergreen Dr, Berrien Springs, MI 49103Off Market
- $270,1003 bd2 ba1.4k sqft11107 Berry St, Berrien Springs, MI 49103Off Market
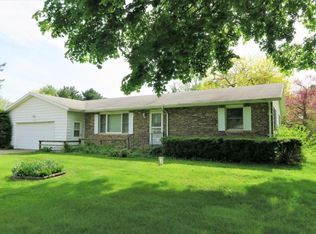
- $324,0003 bd3 ba1.5k sqft5934 Diane Dr, Berrien Springs, MI 49103Sold
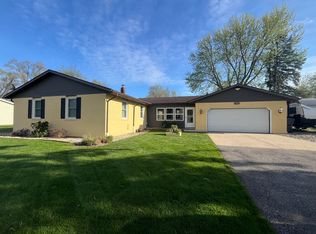
- $283,000-- bd-- ba-- sqft5952 Diane Dr, Berrien Springs, MI 49103Off Market
- $295,000-- bd-- ba-- sqft11088 Evergreen Dr, Berrien Springs, MI 49103Off Market
- $295,300-- bd-- ba-- sqft11089 Berry St, Berrien Springs, MI 49103Off Market
- $308,100-- bd-- ba-- sqft5916 Diane Dr, Berrien Springs, MI 49103Off Market
Nearby schools
GreatSchools rating
- NAMars Elementary SchoolGrades: PK-2Distance: 2.5 mi
- 8/10Berrien Springs Middle SchoolGrades: 6-8Distance: 2.7 mi
- 8/10Berrien Springs High SchoolGrades: 9-12Distance: 2.5 mi
Get a cash offer in 3 minutes
Find out how much your home could sell for in as little as 3 minutes with a no-obligation cash offer.
Estimated market value
$338,800
Get a cash offer in 3 minutes
Find out how much your home could sell for in as little as 3 minutes with a no-obligation cash offer.
Estimated market value
$338,800
- Michigan
- Berrien County
- Berrien Springs
- 49103
- 5941 Diane Dr
Nearby cities
Nearby zip codes
Other Berrien Springs Topics
