The beauty of this home goes well beyond the eye-catching façade. A large, open living room flows seamlessly into your dining area and large kitchen. Featuring a powder room on the first floor, your guests will enjoy their privacy without having to use a shared bathroom. Head upstairs where you’ll find three bedrooms and a shared media room and game room space for all your loved ones to enjoy. Home includes granite countertops throughout, wood cabinetry, ceramic tile in baths and utility. Primary suite includes a separate shower/garden tub and large walk-in closet with built-ins. Everything about this home delivers style, craftsmanship, and spaciousness. Additional options included: Stainless steel appliances, additional cabinetry in primary and secondary bathrooms, integral blinds in rear door, additional LED recessed lighting, and exterior coach lighting.
Closed
Price Unknown
5941 Eldora Dr, College Station, TX 77845
4beds
2,588sqft
Single Family Residence
Built in 2024
5,749 Square Feet Lot
$390,400 Zestimate®
$--/sqft
$3,096 Estimated rent
Home value
$390,400
$371,000 - $414,000
$3,096/mo
Zestimate® history
Owner options
List your home for rent
$3,096/mo
Rent Zestimate®
Find your next renter with Zillow Rental Manager. Plus, with online applications, you can quickly screen prospective tenants – for free.
$3,096/mo
Rent Zestimate®
Refinance and save
$600/mo
Est. payment
Refinancing to a lower rate could help reduce your monthly payments and save thousands over the life of the loan.
$600/mo
Est. payment
Explore your selling options
Work with a Zillow partner agent
Leverage their expertise and Zillow's premium Showcase listings to get your home seen by more buyers.
Get startedList with your own agent
Get your home in front of millions of buyers by listing it on Zillow.
Learn how to do itSell it yourself
Take full control of how buyers see your home on Zillow by listing For Sale by Owner (FSBO).
List your homeWhat's special
Zillow last checked:
Listing updated:
Listed by:
Douglas French TREC #0610100 979-224-0008,
Stylecraft Brokerage, LLC
Bought with:
Jamie Prejean, TREC #0653743
CENTURY 21 Integra
, TREC #null
Source: BCSMLS,MLS#: 24009847 Originating MLS: Bryan College Station Regional AOR
Originating MLS: Bryan College Station Regional AORFacts & features
Interior
Bedrooms & bathrooms
- Bedrooms: 4
- Bathrooms: 3
- Full bathrooms: 2
- 1/2 bathrooms: 1
Primary bedroom
- Description: 1st Floor,Full Bath In Rm.
- Level: Main
- Dimensions: 12'10" x 16'7"
Bedroom
- Description: 2nd Floor,Closet Area
- Level: Second
- Dimensions: 12'10" x 10'0"
Bedroom
- Description: 2nd Floor,Closet Area
- Level: Second
- Dimensions: 15'7" x 9'3"
Bedroom
- Description: 2nd Floor,Closet Area
- Level: Second
- Dimensions: 13'0" x 10'0"
Bathroom
- Description: 1st Floor,Granite Vanity Tops,Separate Shower,Walk-in Closets
- Level: Main
- Dimensions: 9' Ceiling
Bathroom
- Description: 1st Floor,Granite Vanity Tops
- Level: Main
- Dimensions: 9' Ceiling
Bathroom
- Description: 2nd Floor,Granite Vanity Tops
- Level: Second
- Dimensions: 9' Ceiling
Dining room
- Description: 1st Floor
- Level: Main
- Dimensions: 11'10" x 10'4"
Game room
- Description: 2nd Floor,Game Room
- Level: Second
- Dimensions: 12'11" x 15'0"
Kitchen
- Description: 1st Floor,Built-In Dishwasher,Built-In Oven Gas,Garbage Disposal,Gas Range,Island,Microwave Oven,Pantry
- Level: Main
- Dimensions: 16'9" x 10'4"
Living room
- Description: 1st Floor
- Level: Main
- Dimensions: 17'0" x 13'8"
Media room
- Description: 2nd Floor
- Level: Second
- Dimensions: 17'0" x 13'8"
Office
- Description: 1st Floor
- Level: Main
- Dimensions: 11'0" x 10'0"
Utility room
- Description: 1st Floor,Dryer Connection,In House,Washer Connection
- Level: Main
- Dimensions: 9" Ceiling
Heating
- Central, Gas
Cooling
- Central Air, Electric
Appliances
- Included: Built-In Gas Oven, Dishwasher, Disposal, Gas Range, Microwave
- Laundry: Washer Hookup
Features
- Granite Counters, Kitchen Island, Programmable Thermostat
- Flooring: Carpet, Tile, Vinyl
Interior area
- Total structure area: 2,588
- Total interior livable area: 2,588 sqft
Property
Parking
- Total spaces: 2
- Parking features: Attached, Garage
- Attached garage spaces: 2
Accessibility
- Accessibility features: None
Features
- Levels: Two
- Stories: 2
Lot
- Size: 5,749 Square Feet
Details
- Parcel number: 450432
Construction
Type & style
- Home type: SingleFamily
- Architectural style: Traditional
- Property subtype: Single Family Residence
Materials
- Brick, HardiPlank Type, Stone
- Foundation: Slab
- Roof: Composition
Condition
- Under Construction
- New construction: Yes
- Year built: 2024
Details
- Builder name: Stylecraft
Utilities & green energy
- Sewer: Public Sewer
- Water: Public
- Utilities for property: Sewer Available, Water Available
Green energy
- Energy efficient items: HVAC, Insulation, Lighting, Thermostat
Community & HOA
Community
- Subdivision: Southern Pointe
HOA
- Has HOA: Yes
- Amenities included: Maintenance Grounds
- Services included: Common Area Maintenance
- HOA fee: $600 annually
Location
- Region: College Station
Financial & listing details
- Tax assessed value: $402,784
- Annual tax amount: $5,910
- Date on market: 9/17/2025
- Cumulative days on market: 210 days
Price history
| Date | Event | Price |
|---|---|---|
| 12/17/2024 | Sold | -- |
Source:  BCSMLS #24009847 Report a problem BCSMLS #24009847 Report a problem | ||
| 9/9/2024 | Price change | $389,600-1.3%$151/sqft |
Source: BCSMLS #24009847 Report a problem | ||
| 7/2/2024 | Price change | $394,600-0.5%$152/sqft |
Source: BCSMLS #24009847 Report a problem | ||
| 5/11/2024 | Listed for sale | $396,600$153/sqft |
Source:  Stylecraft Homes Report a problem Stylecraft Homes Report a problem | ||
Public tax history
| Year | Property taxes | Tax assessment |
|---|---|---|
| 2025 | $5,910 +680.1% | $402,784 +667.6% |
| 2024 | $758 | $52,470 |
Find assessor info on the county website
Neighborhood: 77845
Nearby homes
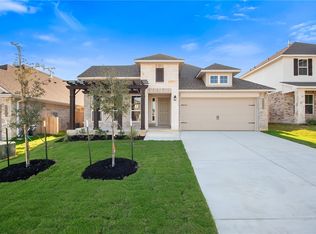
- $--3 bd2 ba1.8k sqft5939 Eldora Dr, College Station, TX 77845Sold
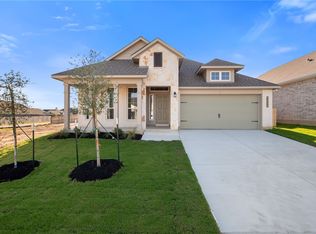
- $--3 bd2 ba1.8k sqft5935 Eldora Dr, College Station, TX 77845Sold
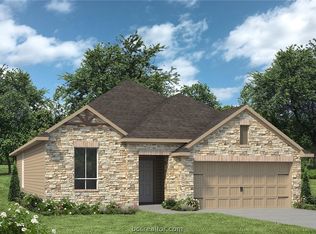
- $--4 bd3 ba2k sqft5937 Eldora Dr, College Station, TX 77845Sold
- $310,1004 bd2 ba1.8k sqft5921 Eldora Dr, College Station, TX 77845Off Market

- $--4 bd2 ba1.7k sqft6006 Eldora Dr, College Station, TX 77845Sold
- $330,7003 bd2 ba1.9k sqft5920 Eldora Dr, College Station, TX 77845Off Market
- $350,0003 bd2 ba1.8k sqft5923 Eldora Dr, College Station, TX 77845For Sale
- $344,7004 bd2 ba2.1k sqft5918 Eldora Dr, College Station, TX 77845Off Market
Nearby schools
GreatSchools rating
- 9/10Pebble Creek Elementary SchoolGrades: PK-4Distance: 2.6 mi
- 7/10A & M Consolidated Middle SchoolGrades: 7-8Distance: 8.6 mi
- 6/10A & M Consolidated High SchoolGrades: 9-12Distance: 7.3 mi
Schools provided by the listing agent
- Middle: ,
- District: College Station
Source: BCSMLS. This data may not be complete. We recommend contacting the local school district to confirm school assignments for this home.
Sell for more on Zillow
Get a Zillow Showcase℠ listing at no additional cost and you could sell for .
$390,400
2% more
+$7,808
With Zillow Showcase(estimated)
$398,208
- Texas
- Brazos County
- College Station
- 77845
- 5941 Eldora Dr
Nearby cities
Nearby neighborhoods
Nearby zip codes
Other College Station Topics
