Skip main navigation
Sold for $2,300,000
  • $2,300,000

    5941 Emerald Harbor Dr, Longboat Key, FL 34228

    3beds
    2,606sqft
    Single Family Residence
    Built in 1973
    0.38 Acres Lot
    $2,357,200 Zestimate®
    $883/sqft
    $7,846 Estimated rent

    Home value

    $2,357,200

    $2.15M - $2.64M

    $7,846/mo

    Zestimate® history
    Loading
    Loading...

    Owner options

    List your home for rent

    $7,846/mo

    Rent Zestimate®

    Find your next renter with Zillow Rental Manager. Plus, with online applications, you can quickly screen prospective tenants – for free.

    Learn more

    $7,846/mo

    Rent Zestimate®

    Refinance and save

    $14,965/mo

    Est. payment

    Refinancing to a lower rate could help reduce your monthly payments and save thousands over the life of the loan.

    See today's rates

    $14,965/mo

    Est. payment

    Explore your selling options

    Work with a Zillow partner agent

    Leverage their expertise and Zillow's premium Showcase listings to get your home seen by more buyers.

    Get started

    List with your own agent

    Get your home in front of millions of buyers by listing it on Zillow.

    Learn how to do it

    Sell it yourself

    Take full control of how buyers see your home on Zillow by listing For Sale by Owner (FSBO).

    List your home

    What's special

    Boat liftCenter islandGuest bedroomsSpacious laundry roomCarefully selected quartz countersOutdoor livingOpen indoor
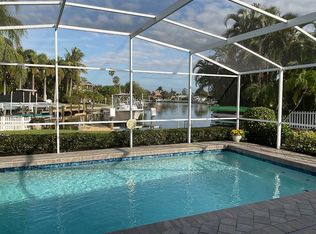
    PRICE IMPROVEMENT! Enjoy island living at its finest in the highly desirable Emerald Harbor community. This home is built for relaxation and enjoying the Longboat Key lifestyle on a wide deep water canal with ideal boating and kayak access to Sarasota Bay with no bridges. Take your bike or walk to the deeded beach access and experience sunset and swimming on one of the world-renowned beaches of the Gulf coast. Enter this fabulous 2600 sq. ft. 3 Bedroom, 2.5 Bath home and appreciate the seamless flow through the living room, dining room, family room, and kitchen area. Tile floors throughout the main living aeas are ideal for Florida living. This home has everything you need for entertainment plus everyday comfortable living. The new, thoughtfully planned gourmet kitchen features custom cabinets, a center island with Walnut top, carefully selected quartz counters, all stainless Thermador appliances including double oven and cooktop, wine refrigerator and a pass-through to the lanai. The split floor plan provides privacy allowing homeowners to retreat to the spacious Master bedroom with walk-in closet and luxuries including a garden tub, separate shower, dual vanities, indoor and outdoor shower, and access to the pool area. The guest bedrooms and bath are perfect for visiting family/friends or multi-generational living. All main rooms leading to the pool area have hurricane/impact doors that pocket behind the wall for open indoor/outdoor living. It doesn’t get any better than the incredible private and tranquil outdoor sitting areas with around the beautiful paver deck and pool area with new picture window screening. Follow the paver pathway to an open fire pit and sitting area leading to the new composite dock w/10,000 lb. boat lift The spacious laundry room is equipped with a second refrigerator, laundry sink, cabinets and incredible storage. It is rare to find a home with so much interior storage. The premium mid-key location ensures that you are never far away from Longboat Key restaurants and shopping, plus the amenities of St. Armands, Sarasota and Anna Maria Island all the while relishing your peaceful seclusion, in tune to all the surrounding natural beauty Emerald Harbor has to offer.

    Zillow last checked:

    Listing updated:

    Listed by:

    Jan Jordan 941-737-4169,

    BETTER HOMES AND GARDENS REAL ESTATE ATCHLEY PROPE 941-556-9100

    Bought with:

    Drew Russell, 3108183

    MICHAEL SAUNDERS & COMPANY

    Source: Stellar MLS,MLS#: A4594298MLS LogoOriginating MLS: Sarasota - Manatee

    Facts & features

    Interior

    Bedrooms & bathrooms
    • Bedrooms: 3
    • Bathrooms: 3
    • Full bathrooms: 2
    • 1/2 bathrooms: 1
    Rooms
    • Room types: Family Room, Utility Room
    Primary bedroom
    • Features: Tub with Separate Shower Stall, Walk-In Closet(s)
    • Level: First
    • Dimensions: 17x14
    Bedroom 2
    • Features: Built-in Closet
    • Level: First
    • Dimensions: 15x14
    Bedroom 3
    • Features: Built-in Closet
    • Level: First
    • Dimensions: 15x12
    Dining room
    • Level: First
    • Dimensions: 13x17
    Family room
    • Level: First
    • Dimensions: 27x16
    Kitchen
    • Features: Kitchen Island
    • Level: First
    Living room
    • Level: First
    • Dimensions: 22x13
    Utility room
    • Level: First
    Heating
    • Central, Electric
    Cooling
    • Central Air
    Appliances
    • Included: Oven, Cooktop, Dishwasher, Disposal, Dryer, Electric Water Heater, Kitchen Reverse Osmosis System, Microwave, Range Hood, Washer, Wine Refrigerator
    • Laundry: Inside, Laundry Room
    Features
    • Ceiling Fan(s), Crown Molding, Eating Space In Kitchen, Kitchen/Family Room Combo, Living Room/Dining Room Combo, Open Floorplan, Primary Bedroom Main Floor, Solid Surface Counters, Split Bedroom, Stone Counters, Thermostat, Walk-In Closet(s)
    • Flooring: Carpet, Tile
    • Doors: Outdoor Shower, Sliding Doors
    • Windows: Window Treatments
    • Has fireplace: No
    Interior area
    • Total structure area: 3,877
    • Total interior livable area: 2,606 sqft

    Property

    Parking
    • Total spaces: 2
    • Parking features: Garage Door Opener
    • Attached garage spaces: 2
    Features
    • Levels: One
    • Stories: 1
    • Patio & porch: Covered, Rear Porch, Screened
    • Exterior features: Irrigation System, Lighting, Outdoor Shower, Private Mailbox, Rain Gutters
    • Has private pool: Yes
    • Pool features: Gunite, Heated, In Ground, Lighting, Outside Bath Access, Pool Alarm, Screen Enclosure
    • Has view: Yes
    • View description: Water, Canal
    • Has water view: Yes
    • Water view: Water,Canal
    • Waterfront features: Canal - Saltwater, Bay/Harbor Access, Saltwater Canal Access, Intracoastal Waterway Access, Bridges - No Fixed Bridges, Lift, Seawall
    Lot
    • Size: 0.38 Acres
    • Dimensions: 100 x 164
    • Features: In County, Landscaped, Level, Near Marina
    • Residential vegetation: Mature Landscaping, Trees/Landscaped
    Details
    • Parcel number: 7883600004
    • Zoning: R4SF
    • Special conditions: None

    Construction

    Type & style
    • Home type: SingleFamily
    • Architectural style: Florida
    • Property subtype: Single Family Residence
    Materials
    • Block, Stucco
    • Foundation: Slab
    • Roof: Tile
    Condition
    • Completed
    • New construction: No
    • Year built: 1973

    Utilities & green energy

    • Sewer: Public Sewer
    • Water: Public
    • Utilities for property: BB/HS Internet Available, Cable Connected, Electricity Connected, Natural Gas Available, Public, Sewer Connected, Street Lights, Underground Utilities, Water Connected

    Community & HOA

    Community
    • Features: Deed Restrictions
    • Security: Security System Owned, Smoke Detector(s)
    • Pet fee: $0 monthly
    • Subdivision: EMERALD HARBOR UNIT 1 REV
    HOA
    • Has HOA: Yes
    • HOA fee: $50 monthly
    • HOA name: Marge Langleau
    • HOA phone: 214-505-9586
    Location
    • Region: Longboat Key

    Financial & listing details

    • Price per square foot: $883/sqft
    • Tax assessed value: $1,811,240
    • Annual tax amount: $12,232
    • Date on market: 1/11/2024
    • Cumulative days on market: 89 days
    • Listing terms: Cash,Conventional
    • Ownership: Fee Simple
    • Total actual rent: 0
    • Electric utility on property: Yes
    • Road surface type: Paved

    Price history

    DateEventPrice
    5/31/2024Sold$2,300,000-16.3%$883/sqft
    Source: Stellar MLS #A4594298 Report a problem
    4/9/2024Pending sale$2,749,000$1,055/sqft
    Source: Stellar MLS #A4594298 Report a problem
    4/5/2024Price change$2,749,000-1.8%$1,055/sqft
    Source: Stellar MLS #A4594298 Report a problem
    3/29/2024Price change$2,799,000-3.5%$1,074/sqft
    Source: Stellar MLS #A4594298 Report a problem
    1/22/2024Listed for sale$2,900,000$1,113/sqft
    Source: Stellar MLS #A4594298 Report a problem
    1/20/2024Pending sale$2,900,000$1,113/sqft
    Source: Stellar MLS #A4594298 Report a problem
    1/11/2024Listed for sale$2,900,000+245.2%$1,113/sqft
    Source: Stellar MLS #A4594298 Report a problem
    5/24/2011Sold$840,000-4%$322/sqft
    Source: Public Record Report a problem
    3/16/2011Pending sale$875,000$336/sqft
    Source: Michael Saunders & Company - Licensed Real Estate Broker Report a problem
    7/3/2010Price change$875,000-6.9%$336/sqft
    Source: Michael Saunders & Companyr Report a problem
    3/27/2010Listed for sale$940,000+157.5%$361/sqft
    Source: Michael Saunders & Companyr Report a problem
    4/22/1998Sold$365,000$140/sqft
    Source: Public Record Report a problem

    Public tax history

    YearProperty taxesTax assessment
    2025$27,477 +123%$1,811,240 +118.2%
    2024$12,323 +0.7%$830,214 +3%
    2023$12,232 +2.3%$806,033 +3.9%
    2022$11,961 -1.2%$775,533 +3%
    2021$12,112 +0.5%$752,945 +1.4%
    2020$12,048 +1.7%$742,549 +2.3%
    2019$11,843 0%$725,854 +1.9%
    2018$11,843 +0.6%$712,320 +2.1%
    2017$11,767 +10.6%$697,669 +2.1%
    2016$10,636 $683,319 +0.7%
    2015$10,636 $678,569 +0.8%
    2014$10,636 +2.1%$673,184 +1.5%
    2013$10,422 +1042097%$663,235 +1.7%
    2012$1 $652,148 +52.6%
    2011$1 $427,476 +1.5%
    2010-- $421,159 +2.7%
    2009$6,114 -4.6%$410,087 +0.1%
    2008$6,410 +5.1%$409,677 +3%
    2007$6,100 -3.9%$397,745 +2.5%
    2006$6,348 -0.4%$388,044 +3%
    2005$6,376 +1.2%$376,742 +3%
    2004$6,299 -1.4%$365,769 +1.9%
    2003$6,388 +0.8%$358,949 +2.4%
    2002$6,338 +1.3%$350,536 +1.6%
    2001$6,256 +3.6%$345,016 +5.3%
    2000$6,037 $327,741
    Find assessor info on the county website

    Neighborhood: 34228

    Nearby schools

    GreatSchools rating
    Schools provided by the listing agent
    • Elementary: Anna Maria Elementary
    • Middle: Martha B. King Middle
    • High: Bayshore High

    Source: Stellar MLS. This data may not be complete. We recommend contacting the local school district to confirm school assignments for this home.

    Get a cash offer in 3 minutes
    Find out how much your home could sell for in as little as 3 minutes with a no-obligation cash offer.
    Estimated market value
    $2,357,200
    Get a cash offer in 3 minutes
    Find out how much your home could sell for in as little as 3 minutes with a no-obligation cash offer.
    Estimated market value
    $2,357,200