Outstanding home in Stowe Pointe in Belmont. For those looking for primary suite on main and plenty of space to spread out take a look. Open Kitchen w/ tons of cabinets, double oven, gas cooktop, microwave & butler pantry. Enjoy meals at kitchen table overlooking screened porch or gather in the spacious dining room. 1st flr office space and powder room along with a huge primary suite, and don't miss the laundry room with plenty of cabinets. Step upstairs to 3 guest rooms, 2 full baths, plus bonus or 5th bedroom. Enjoy the screened porch and paved patio in your fenced in backyard. Plenty of room to spread out inside or out,
Home located 5 minutes from Downtown Belmont, unique shops, restaurants, and Belmont town green. Easy commute to Charlotte or Airport
Closed
$626,000
5941 Gilchrist Cir, Belmont, NC 28012
5beds
3,619sqft
Single Family Residence
Built in 2015
0.36 Acres Lot
$626,400 Zestimate®
$173/sqft
$3,211 Estimated rent
Home value
$626,400
$557,000 - $702,000
$3,211/mo
Zestimate® history
Owner options
List your home for rent
$3,211/mo
Rent Zestimate®
Find your next renter with Zillow Rental Manager. Plus, with online applications, you can quickly screen prospective tenants – for free.
$3,211/mo
Rent Zestimate®
Refinance and save
$4,379/mo
Est. payment
Refinancing to a lower rate could help reduce your monthly payments and save thousands over the life of the loan.
$4,379/mo
Est. payment
Explore your selling options
Work with a Zillow partner agent
Leverage their expertise and Zillow's premium Showcase listings to get your home seen by more buyers.
Get startedList with your own agent
Get your home in front of millions of buyers by listing it on Zillow.
Learn how to do itSell it yourself
Take full control of how buyers see your home on Zillow by listing For Sale by Owner (FSBO).
List your homeWhat's special
Fenced in backyardPaved patioOpen kitchenButler pantryScreened porchGas cooktopHuge primary suite
Zillow last checked:
Listing updated:
Listed by:
Kat Miller katmillerrealtor4u@gmail.com,
NorthGroup Real Estate LLC
Bought with:
Liz Georgion
Helen Adams Realty
Source: Canopy MLS as distributed by MLS GRID,MLS#: 4210007
Facts & features
Interior
Bedrooms & bathrooms
- Bedrooms: 5
- Bathrooms: 4
- Full bathrooms: 3
- 1/2 bathrooms: 1
- Main level bedrooms: 1
Primary bedroom
- Level: Main
Bedroom s
- Level: Upper
Bedroom s
- Level: Upper
Bedroom s
- Level: Upper
Bathroom full
- Level: Main
Bathroom half
- Level: Main
Bathroom full
- Level: Upper
Bathroom full
- Level: Upper
Other
- Level: Upper
Dining area
- Level: Main
Great room
- Features: Ceiling Fan(s)
- Level: Main
Kitchen
- Features: Breakfast Bar, Kitchen Island
- Level: Main
Laundry
- Level: Main
Office
- Level: Main
Heating
- Forced Air, Natural Gas
Cooling
- Central Air
Appliances
- Included: Dishwasher, Disposal, Double Oven, Gas Cooktop, Gas Water Heater, Microwave, Refrigerator
- Laundry: Electric Dryer Hookup, Laundry Room, Main Level, Washer Hookup
Features
- Flooring: Carpet, Hardwood, Tile
- Doors: Insulated Door(s)
- Windows: Insulated Windows, Window Treatments
- Has basement: No
- Attic: Pull Down Stairs
- Fireplace features: Gas, Gas Log, Great Room
Interior area
- Total structure area: 3,619
- Total interior livable area: 3,619 sqft
- Finished area above ground: 3,619
- Finished area below ground: 0
Property
Parking
- Total spaces: 2
- Parking features: Driveway, Garage on Main Level
- Garage spaces: 2
- Has uncovered spaces: Yes
Features
- Levels: Two
- Stories: 2
- Patio & porch: Front Porch, Patio, Rear Porch, Screened
- Fencing: Back Yard,Fenced
Lot
- Size: 0.36 Acres
- Dimensions: 84 x 200 x 87 x 173
- Features: Level, Wooded
Details
- Parcel number: 222303
- Zoning: R2
- Special conditions: Standard
Construction
Type & style
- Home type: SingleFamily
- Architectural style: Transitional
- Property subtype: Single Family Residence
Materials
- Stone Veneer, Vinyl
- Foundation: Crawl Space
- Roof: Shingle
Condition
- New construction: No
- Year built: 2015
Utilities & green energy
- Sewer: Public Sewer
- Water: City
- Utilities for property: Underground Utilities
Community & HOA
Community
- Security: Smoke Detector(s)
- Subdivision: Stowe Pointe
HOA
- Has HOA: Yes
- HOA fee: $601 annually
- HOA name: Stowe Point HOA
- HOA phone: 704-825-8037
Location
- Region: Belmont
Financial & listing details
- Price per square foot: $173/sqft
- Tax assessed value: $567,240
- Annual tax amount: $5,979
- Date on market: 1/18/2025
- Cumulative days on market: 2 days
- Listing terms: Cash,Conventional,FHA,VA Loan
- Road surface type: Concrete, Paved
Price history
| Date | Event | Price |
|---|---|---|
| 3/11/2025 | Sold | $626,000+0.2%$173/sqft |
Source:  Canopy MLS as distributed by MLS GRID #4210007 Report a problem Canopy MLS as distributed by MLS GRID #4210007 Report a problem | ||
| 1/20/2025 | Pending sale | $625,000$173/sqft |
Source: Canopy MLS as distributed by MLS GRID #4210007 Report a problem | ||
| 1/18/2025 | Listed for sale | $625,000+10.6%$173/sqft |
Source: Canopy MLS as distributed by MLS GRID #4210007 Report a problem | ||
| 3/10/2023 | Sold | $565,000+4.6%$156/sqft |
Source: Canopy MLS as distributed by MLS GRID #3935716 Report a problem | ||
| 1/26/2023 | Listed for sale | $540,000$149/sqft |
Source: Canopy MLS as distributed by MLS GRID #3935716 Report a problem | ||
Public tax history
| Year | Property taxes | Tax assessment |
|---|---|---|
| 2025 | $5,979 | $567,240 |
| 2024 | $5,979 -3.7% | $567,240 |
| 2023 | $6,210 +25.6% | $567,240 +49.7% |
| 2022 | $4,945 -3% | $378,960 |
| 2021 | $5,097 | $378,960 |
| 2020 | $5,097 -0.7% | $378,960 |
| 2019 | $5,135 +46.2% | $378,960 +49.5% |
| 2018 | $3,511 +3% | $253,516 |
| 2017 | $3,410 | $253,516 |
| 2016 | $3,410 | $253,516 |
Find assessor info on the county website
Neighborhood: 28012
Nearby homes
- $467,6004 bd3 ba2.3k sqft5945 Gilchrist Cir, Belmont, NC 28012Off Market
- $598,0005 bd4 ba3.7k sqft5937 Gilchrist Cir, Belmont, NC 28012Off Market
- $555,0005 bd4 ba2.8k sqft5949 Gilchrist Cir, Belmont, NC 28012Sold
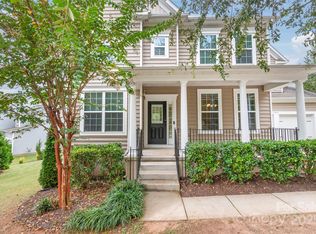
- $666,3004 bd3 ba3.6k sqft5933 Gilchrist Cir, Belmont, NC 28012Off Market
- $575,0004 bd4 ba3.3k sqft5829 Dinsmore Ln, Belmont, NC 28012Sold
- $522,6004 bd4 ba2.3k sqft5932 Gilchrist Cir #145, Belmont, NC 28012Off Market
- $525,0004 bd4 ba2.4k sqft5932 Gilchrist Cir, Belmont, NC 28012Sold
- $248,3004 bd2 ba1.9k sqft424 Ewing Dr, Belmont, NC 28012Off Market
Nearby schools
GreatSchools rating
- NAJ B Page Primary SchoolGrades: PK-1Distance: 0.3 mi
- 5/10Belmont Middle SchoolGrades: 6-8Distance: 0.9 mi
- 8/10South Point High SchoolGrades: 9-12Distance: 0.9 mi
Schools provided by the listing agent
- Elementary: Belmont Central
- Middle: Belmont
- High: South Point (NC)
Source: Canopy MLS as distributed by MLS GRID. This data may not be complete. We recommend contacting the local school district to confirm school assignments for this home.
Get a cash offer in 3 minutes
Find out how much your home could sell for in as little as 3 minutes with a no-obligation cash offer.
Estimated market value
$626,400
Get a cash offer in 3 minutes
Find out how much your home could sell for in as little as 3 minutes with a no-obligation cash offer.
Estimated market value
$626,400
- North Carolina
- Gaston County
- Belmont
- 28012
- 5941 Gilchrist Cir
Nearby cities
Nearby zip codes
Other Belmont Topics
