Welcome to 5491 Grinnell Drive — where space, views, and comfortable living come together. One of the home’s standout features is the downstairs bedroom, making it an ideal option for multi-generational living, visiting family, or grandparents who prefer the convenience of having a bedroom on the main level. Upstairs, the primary suite offers a private balcony overlooking the hills — the perfect place to start the morning with a cup of coffee, enjoy the view, or unwind at the end of the day. The spacious lot provides plenty of room to enjoy the outdoors, entertain family and friends, or create your own backyard retreat. The golf-course setting adds a scenic backdrop and a sense of openness that is difficult to find. Located in the Riverside/Jurupa Hills area, the home is surrounded by the Inland Empire’s recreational lifestyle, with golf, parks, trails, shopping, dining, and convenient access to major freeways nearby. Riverside is known for its golf courses, outdoor recreation, historic neighborhoods, citrus heritage, and scenic views, giving residents a balance of suburban living and access to Southern California amenities. RV parking is available with the 3 car garage for those looking for extra space. NO HOA'S- Call your favorite realtor and come see it for yourself.
For sale
Listed by: CLI Realty Innovations • Joe Nieto III • 760-455-1988
$705,000
5941 Grinnell Dr, Riverside, CA 92509
4beds
2,065sqft
Single Family Residence
Built in 1981
0.27 Acres Lot
$703,000 Zestimate®
$341/sqft
$-- HOA
What's special
- 2 days
- 325
- 21
Likely to sell faster than
Zillow last checked:
Listing updated:
Listed by:
Joe Nieto III DRE #02072474 760-455-1988,
CLI Realty Innovations
Source: CRMLS,MLS#: IG26211108 Originating MLS: California Regional MLS
Originating MLS: California Regional MLSFacts & features
Interior
Bedrooms & bathrooms
- Bedrooms: 4
- Bathrooms: 3
- Full bathrooms: 3
- Main level bathrooms: 1
- Main level bedrooms: 1
Rooms
- Room types: Bedroom, Den, Family Room, Primary Bedroom
Primary bedroom
- Features: Primary Suite
Bedroom
- Features: Bedroom on Main Level
Heating
- Central
Cooling
- Central Air
Appliances
- Included: Dishwasher, Gas Oven, Gas Range
- Laundry: Laundry Room
Features
- Bedroom on Main Level, Primary Suite
- Has fireplace: Yes
- Fireplace features: Gas, Living Room
- Common walls with other units/homes: No Common Walls
Interior area
- Total interior livable area: 2,065 sqft
Property
Parking
- Total spaces: 3
- Parking features: Garage - Attached
- Attached garage spaces: 3
Features
- Levels: Two
- Stories: 2
- Entry location: east
- Pool features: None
- Has view: Yes
- View description: Golf Course, Hills
Lot
- Size: 0.27 Acres
- Features: 0-1 Unit/Acre, Cul-De-Sac, Sprinklers In Rear, Sprinklers In Front
Details
- Parcel number: 166430003
- Zoning: Res
- Special conditions: Standard
- Horse amenities: Riding Trail
Construction
Type & style
- Home type: SingleFamily
- Property subtype: Single Family Residence
Condition
- New construction: No
- Year built: 1981
Utilities & green energy
- Sewer: Public Sewer
- Water: Public
Community & HOA
Community
- Features: Biking, Golf, Hiking, Horse Trails
Location
- Region: Riverside
Financial & listing details
- Price per square foot: $341/sqft
- Tax assessed value: $295,763
- Date on market: 10/2/2026
- Cumulative days on market: 2 days
- Listing terms: Cash,Conventional,Cal Vet Loan,1031 Exchange,FHA,VA Loan
Estimated market value
$703,000
$668,000 - $738,000
$3,681/mo
Price history
| Date | Event | Price |
|---|---|---|
| 10/2/2026 | Listed for sale | $705,000$341/sqft |
Source:  CRMLS #IG26211108 Report a problem CRMLS #IG26211108 Report a problem | ||
Public tax history
| Year | Property taxes | Tax assessment |
|---|---|---|
| 2026 | -- | $295,763 +2% |
| 2025 | $3,652 +2.8% | $289,964 +2% |
| 2024 | $3,554 +12.8% | $284,280 +2% |
| 2023 | $3,150 +1.3% | $278,707 +2% |
| 2022 | $3,111 +0.7% | $273,243 +2% |
| 2021 | $3,089 +0.9% | $267,887 +1% |
| 2020 | $3,061 +2% | $265,141 +2% |
| 2019 | $3,002 +3.3% | $259,943 +2% |
| 2018 | $2,906 +1% | $254,847 +2% |
| 2017 | $2,877 | $249,851 +2% |
| 2016 | $2,877 +2.7% | $244,953 +1.5% |
| 2015 | $2,800 +7.2% | $241,275 +2% |
| 2014 | $2,612 | $236,551 +0.5% |
| 2013 | -- | $235,484 +2% |
| 2012 | -- | $230,868 +2% |
| 2011 | -- | $226,342 +0.8% |
| 2010 | -- | $224,653 -0.2% |
| 2009 | -- | $225,189 +2% |
| 2008 | -- | $220,774 +2% |
| 2007 | -- | $216,446 +2% |
| 2006 | -- | $212,203 +2% |
| 2005 | -- | $208,043 +3.9% |
| 2003 | -- | $200,228 +5.4% |
| 2002 | -- | $190,000 +18.8% |
| 2001 | $1,694 +13.9% | $160,000 +14.3% |
| 2000 | $1,488 | $140,000 |
Find assessor info on the county website
Monthly payment
Est. payment
Payment breakdown
Explore the cost of this home by adjusting the details. Changes won't be saved.Climate risks
Neighborhood: Pedley

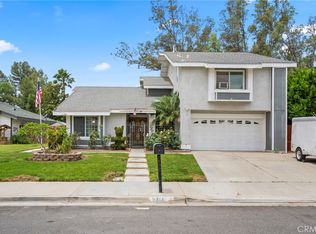
Similar homes
- $619,0003 bd2 ba1.5k sqft6026 Winncliff Dr, Riverside, CA 92509For Sale
 MLS ID #OC26149501, Krista Kee, Home Partners Realty & Loans, Inc.. CRMLS
 - $720,0004 bd2 ba1.3k sqft5855 Bolivar St, Riverside, CA 92505For Sale
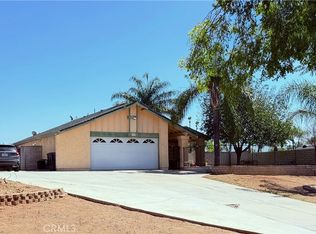 MLS ID #CV26203539, Irving Lopez, INTEGRITY HOMES AND LOANS. CRMLS
 - $697,0004 bd3 ba1.6k sqft1796 W Carpenter St, Rialto, CA 92377For Sale
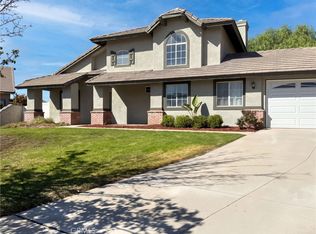 MLS ID #IV26214487, LISA SOLTESZ, OPENDOOR BROKERAGE INC.. CRMLS
 - $849,0005 bd3 ba2.7k sqft7787 Jayhawk Dr, Riverside, CA 92509For Sale
 MLS ID #IG26145530, Cheryl Boling-Hernandez, Casitas Real Estate. CRMLS
