Welcome to your dream mountain retreat! Nestled in the heart of serene landscapes, this meticulously crafted modern sanctuary awaits its fortunate new owner. Prepare to be captivated by the seamless blend of luxury and functionality throughout this turnkey masterpiece.
Step inside to discover an oasis of comfort and elegance. The lower level boasts sumptuous luxury vinyl flooring, and expansive cathedral windows, inviting the breathtaking beauty of nature indoors. Ascend to the upper level and be greeted by soaring vaulted ceilings, setting the stage for indulgent relaxation.
Efficiency meets ambiance with an EPA-rated catalytic fireplace insert, ensconced in a stunning rock hearth, offering cozy warmth on chilly evenings. Embrace the ease of climate control with a whole-house fan for rapid cooling, complemented by propane-fired central heating for ultimate comfort year-round.
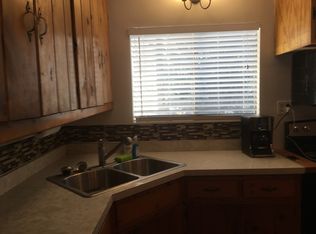
Prepare culinary delights in the gourmet kitchen, equipped with top-of-the-line quartz countertops, stainless steel appliances, and a commercial-grade 36" gas range with six burners. Hosting gatherings is effortless with a separate oven and broiler, ensuring every meal is a masterpiece.
Venture outdoors to discover a haven of relaxation and entertainment. A spacious rear Trex® deck beckons for al fresco dining or serene moments amidst nature, while a gazebo awaits with 220V power for a luxurious hot tub experience.
Retreat to the upper level, where tranquility awaits in the generously proportioned bedrooms. The master suite is a sanctuary of serenity, boasting a vaulted ceiling, full bath with a jetted tub, and a private Trex® balcony for peaceful contemplation. The expansive 3rd bedroom has 280 square feet & is used as an exercise room.
Efficiency and innovation abound with sun tubes enhancing the LED lighting throughout, while ample storage space awaits in the attic accessed via a convenient pull-down ladder.
Practicality meets convenience in the attached two-car garage, complete with a spacious workbench and abundant cabinet storage. Plus, a fenced area beside the garage offers a cozy home for your furry companions.
But that's not all – seize the opportunity to own a 2.8 KW photovoltaic solar array, providing sustainable energy independence without the burden of leasing.
Don't miss your chance to experience the epitome of modern mountain living. Click the "360°" icon to embark on a virtual tour, and schedule your appointment today before it's too late!
Sold for $539,000
Listed by: J R Real Estate • FRANKLIN SEXTON • Contact: 909-797-9121
Bought with: RE/MAX BIG BEAR
$539,000
5941 Lake Dr, Angelus Oaks, CA 92305
3beds
2,317sqft
Single Family Residence
Built in 1981
6,072 Square Feet Lot
$567,500 Zestimate®
$233/sqft
$2,918 Estimated rent
Home value
$567,500
$539,000 - $596,000
$2,918/mo
Zestimate® history
Owner options
List your home for rent
$2,918/mo
Rent Zestimate®
Find your next renter with Zillow Rental Manager. Plus, with online applications, you can quickly screen prospective tenants – for free.
$2,918/mo
Rent Zestimate®
Refinance and save
$3,410/mo
Est. payment
Refinancing to a lower rate could help reduce your monthly payments and save thousands over the life of the loan.
$3,410/mo
Est. payment
Explore your selling options
Work with a Zillow partner agent
Leverage their expertise and Zillow's premium Showcase listings to get your home seen by more buyers.
Get startedList with your own agent
Get your home in front of millions of buyers by listing it on Zillow.
Learn how to do itSell it yourself
Take full control of how buyers see your home on Zillow by listing For Sale by Owner (FSBO).
List your homeWhat's special
Zillow last checked:
Listing updated:
Listed by:
FRANKLIN SEXTON DRE #01139893 909-553-5483,
J R Real Estate
Bought with:
MARK WAYMAN, DRE #01813151
RE/MAX BIG BEAR
Source: CRMLS,MLS#: EV24090734 Originating MLS: California Regional MLS
Originating MLS: California Regional MLSFacts & features
Interior
Bedrooms & bathrooms
- Bedrooms: 3
- Bathrooms: 3
- Full bathrooms: 1
- 3/4 bathrooms: 1
- 1/2 bathrooms: 1
- Main level bathrooms: 1
Rooms
- Room types: Attic, Bedroom, Exercise Room, Foyer, Kitchen, Laundry, Living Room, Primary Bedroom, Other, Dining Room
Primary bedroom
- Features: Primary Suite
Bedroom
- Features: All Bedrooms Up
Bathroom
- Features: Jetted Tub, Tub Shower
Kitchen
- Features: Quartz Counters
Other
- Features: Walk-In Closet(s)
Heating
- Central, Propane, Wood Stove
Cooling
- Whole House Fan
Appliances
- Included: 6 Burner Stove, Built-In Range, Microwave, Propane Cooktop, Propane Oven, Propane Range, Propane Water Heater, Refrigerator
- Laundry: Electric Dryer Hookup, Propane Dryer Hookup
Features
- Breakfast Bar, Ceiling Fan(s), Separate/Formal Dining Room, Living Room Deck Attached, Pull Down Attic Stairs, All Bedrooms Up, Attic, Entrance Foyer, Primary Suite, Walk-In Closet(s)
- Flooring: Vinyl
- Windows: Blinds, Garden Window(s)
- Has fireplace: Yes
- Fireplace features: Insert, Living Room, See Remarks, Wood Burning Stove
- Common walls with other units/homes: No Common Walls
Interior area
- Total interior livable area: 2,317 sqft
Property
Parking
- Total spaces: 2
- Parking features: Door-Single, Driveway, Garage Faces Front, Garage, Garage Door Opener, On Site, RV Access/Parking
- Attached garage spaces: 2
Features
- Levels: Two
- Stories: 2
- Entry location: Front
- Patio & porch: Rear Porch, Deck
- Pool features: None
- Spa features: None
- Fencing: Chain Link,Good Condition
- Has view: Yes
- View description: Mountain(s), Neighborhood, Peek-A-Boo, Trees/Woods
Lot
- Size: 6,072 Square Feet
- Features: 6-10 Units/Acre, Level, Rectangular Lot, Street Level, Trees
Details
- Parcel number: 0305653340000
- Zoning: RS
- Special conditions: Standard
Construction
Type & style
- Home type: SingleFamily
- Property subtype: Single Family Residence
Materials
- Roof: Fiberglass
Condition
- Turnkey
- New construction: No
- Year built: 1981
Utilities & green energy
- Electric: Electricity - On Property, 220 Volts For Spa, Photovoltaics Seller Owned
- Sewer: Septic Tank
- Water: Public
- Utilities for property: Cable Not Available, Electricity Connected, Natural Gas Not Available, Propane, Phone Available, Sewer Not Available, Water Connected
Community & HOA
Community
- Features: Biking, Fishing, Hiking, Mountainous, Near National Forest, Preserve/Public Land
- Security: Carbon Monoxide Detector(s), Smoke Detector(s)
Location
- Region: Angelus Oaks
- Elevation: 5800 Feet
Financial & listing details
- Price per square foot: $233/sqft
- Tax assessed value: $549,780
- Annual tax amount: $5,970
- Date on market: 5/17/2024
- Cumulative days on market: 17 days
- Listing terms: Cash,Cash to New Loan,Conventional,Cal Vet Loan,FHA,VA Loan
- Inclusions: Washing machine, Dryer, Stainless steel refrigerator, bar b que grill.
- Road surface type: Paved
Price history
| Date | Event | Price |
|---|---|---|
| 6/28/2024 | Sold | $539,000-1.8%$233/sqft |
Source:  CRMLS #EV24090734 Report a problem CRMLS #EV24090734 Report a problem | ||
| 6/24/2024 | Pending sale | $549,000$237/sqft |
Source: CRMLS #EV24090734 Report a problem | ||
| 6/5/2024 | Contingent | $549,000$237/sqft |
Source: CRMLS #EV24090734 Report a problem | ||
| 5/17/2024 | Listed for sale | $549,000+188.9%$237/sqft |
Source: CRMLS #EV24090734 Report a problem | ||
| 5/25/2000 | Sold | $190,000$82/sqft |
Source: Public Record Report a problem | ||
Public tax history
| Year | Property taxes | Tax assessment |
|---|---|---|
| 2025 | $5,970 +87.5% | $549,780 +92% |
| 2024 | $3,185 +1.3% | $286,304 +2% |
| 2023 | $3,145 +2.1% | $280,691 +2% |
| 2022 | $3,082 +1.5% | $275,187 +2% |
| 2021 | $3,037 -1.9% | $269,791 +1% |
| 2020 | $3,095 +2.6% | $267,024 +2% |
| 2019 | $3,018 +9.1% | $261,788 +2% |
| 2018 | $2,766 +2.2% | $256,654 +2% |
| 2017 | $2,707 | $251,621 +2% |
| 2016 | $2,707 +2.2% | $246,687 +1.5% |
| 2015 | $2,650 +0.8% | $242,982 +2% |
| 2014 | $2,630 | $238,222 +0.5% |
| 2013 | -- | $237,145 +2% |
| 2012 | -- | $232,495 +2% |
| 2011 | -- | $227,936 +0.8% |
| 2010 | -- | $226,232 -0.2% |
| 2009 | -- | $226,770 +2% |
| 2008 | -- | $222,324 +2% |
| 2007 | -- | $217,965 +2% |
| 2006 | -- | $213,691 +2% |
| 2005 | -- | $209,501 +2% |
| 2004 | -- | $205,393 +1.9% |
| 2003 | -- | $201,629 +2% |
| 2002 | -- | $197,676 +2% |
| 2001 | -- | $193,800 +46.2% |
| 2000 | -- | $132,582 |
Find assessor info on the county website
Neighborhood: 92305
Nearby homes
- $364,0003 bd2 ba1.1k sqft5931 Lake Dr, Angelus Oaks, CA 92305Off Market
- $33,637-- bd-- ba-- sqft5951 Lake Dr, Angelus Oaks, CA 92305Off Market
- $490,0002 bd2 ba1.2k sqft5961 Lake Dr, Angelus Oaks, CA 92305Sold
- $320,0002 bd2 ba1k sqft5974 Mountain Home Creek Rd, Angelus Oaks, CA 92305Off Market
- $354,2002 bd1 ba966 sqft5923 Lake, Angelus Oaks, CA 92305Off Market
- $490,0002 bd2 ba1.1k sqft5961 Lake Dr, Angelus Oaks, CA 92305Sold
- $362,3002 bd1 ba966 sqft5923 Lake Dr, Angelus Oaks, CA 92305Off Market
- $415,0003 bd4 ba1.6k sqft5940 Lake Dr, Angelus Oaks, CA 92305Sold
Nearby schools
GreatSchools rating
- 8/10Fallsvale Elementary SchoolGrades: K-8Distance: 5.5 mi
- 6/10Big Bear High SchoolGrades: 9-12Distance: 11.9 mi
Schools provided by the listing agent
- Elementary: Fallsvale
- Middle: Moore
- High: Redlands East Valley
Source: CRMLS. This data may not be complete. We recommend contacting the local school district to confirm school assignments for this home.
Get a cash offer in 3 minutes
Find out how much your home could sell for in as little as 3 minutes with a no-obligation cash offer.
Estimated market value
$567,500
Get a cash offer in 3 minutes
Find out how much your home could sell for in as little as 3 minutes with a no-obligation cash offer.
Estimated market value
$567,500
- California
- San Bernardino County
- Angelus Oaks
- 92305
- 5941 Lake Dr
Nearby cities
Nearby zip codes
Other Angelus Oaks Topics
