Welcome to 5941 Meaders Lane, a sanctuary of sophistication and comfort. This well-crafted, new construction residence is situated on a spacious home site in the prime location of Preston Hollow. Boasting abundant natural light and generous living spaces including six bedrooms with en-suite, game room, media with wet bar, two living areas that each feature a fireplace, study and exercise room. Filled with high design and fine finishes throughout. The thoughtfully planned kitchen hosts Wolf Sub Zero appliances including tower wine fridge, steam oven, 60-inch range, built in refrigerator and freezer, dual Bosch dishwashers and an icemaker. The primary bedroom is a true retreat with a beautifully appointed en-suite that offers dual closets, soaking tub, large shower and vanity area. You will find full utility rooms on each level with the lower including a pet wash station and plentiful storage which also leads to the primary bathroom. Enjoy outdoor living at it's best with lush landscaping, a large pool and spa, outdoor kitchen, putting green, fireplace as well as a front courtyard with gorgeous water feature that greets you upon arrival. Fantastic dining, shopping and entertainment options nearby.
Sold
Price Unknown
5941 Meaders Ln, Dallas, TX 75230
6beds
6,787sqft
Single Family Residence
Built in 2024
0.36 Acres Lot
$4,259,600 Zestimate®
$--/sqft
$-- Estimated rent
Home value
$4,259,600
$3.83M - $4.73M
Not available
Zestimate® history
Owner options
List your home for rent
Find your next renter with Zillow Rental Manager. Plus, with online applications, you can quickly screen prospective tenants – for free.
Refinance and save
Refinancing to a lower rate could help reduce your monthly payments and save thousands over the life of the loan.
Explore your selling options
Work with a Zillow partner agent
Leverage their expertise and Zillow's premium Showcase listings to get your home seen by more buyers.
Get startedList with your own agent
Get your home in front of millions of buyers by listing it on Zillow.
Learn how to do itSell it yourself
Take full control of how buyers see your home on Zillow by listing For Sale by Owner (FSBO).
List your homeWhat's special
Exercise roomOutdoor kitchenAbundant natural lightGenerous living spacesLarge pool and spaSpacious home siteBeautifully appointed en-suite
Zillow last checked:
Listing updated:
Listed by:
Bradley Oellermann 0514964 214-932-8434,
Bradley Michael Oellermann 214-932-8434,
Amie Buentello 0614743 972-800-4378,
Bradley Michael Oellermann
Bought with:
Molly Hurt
Compass RE Texas, LLC.
Marcy Haggar, 0648166
Compass RE Texas, LLC.
Source: NTREIS,MLS#: 20771554
Facts & features
Interior
Bedrooms & bathrooms
- Bedrooms: 6
- Bathrooms: 8
- Full bathrooms: 6
- 1/2 bathrooms: 2
Primary bedroom
- Features: Ceiling Fan(s), Dual Sinks, En Suite Bathroom, Separate Shower, Walk-In Closet(s)
- Level: First
- Dimensions: 18 x 17
Bedroom
- Features: En Suite Bathroom
- Level: Second
- Dimensions: 14 x 17
Bedroom
- Features: En Suite Bathroom
- Level: Second
- Dimensions: 14 x 15
Bedroom
- Features: En Suite Bathroom
- Level: Second
- Dimensions: 15 x 18
Bedroom
- Level: Second
- Dimensions: 14 x 14
Bedroom
- Features: En Suite Bathroom
- Level: First
- Dimensions: 11 x 14
Dining room
- Level: First
- Dimensions: 16 x 17
Family room
- Features: Fireplace
- Level: First
- Dimensions: 22 x 21
Game room
- Level: Second
- Dimensions: 22 x 22
Kitchen
- Features: Butler's Pantry, Kitchen Island, Pot Filler, Stone Counters, Walk-In Pantry
- Level: First
- Dimensions: 0 x 0
Living room
- Features: Fireplace
- Level: First
- Dimensions: 19 x 21
Media room
- Features: Built-in Features
- Level: Second
- Dimensions: 15 x 24
Office
- Level: First
- Dimensions: 15 x 14
Heating
- Central
Cooling
- Central Air, Ceiling Fan(s)
Appliances
- Included: Built-In Refrigerator, Double Oven, Dishwasher, Disposal, Gas Range, Ice Maker, Microwave, Wine Cooler
- Laundry: Laundry in Utility Room
Features
- Wet Bar, Chandelier, Decorative/Designer Lighting Fixtures, Double Vanity, High Speed Internet, Kitchen Island, Pantry, Walk-In Closet(s)
- Flooring: Hardwood, Tile
- Has basement: No
- Number of fireplaces: 3
- Fireplace features: Family Room, Gas Starter, Great Room, Outside
Interior area
- Total interior livable area: 6,787 sqft
Property
Parking
- Total spaces: 3
- Parking features: Epoxy Flooring, Electric Gate, Garage, Garage Door Opener, Garage Faces Rear
- Attached garage spaces: 3
Features
- Levels: Two
- Stories: 2
- Patio & porch: Covered
- Exterior features: Covered Courtyard, Lighting, Outdoor Kitchen, Rain Gutters
- Pool features: In Ground, Pool, Pool/Spa Combo, Water Feature
- Fencing: Gate,Wood
Lot
- Size: 0.36 Acres
- Features: Landscaped, Sprinkler System
Details
- Parcel number: 00000414808000000
Construction
Type & style
- Home type: SingleFamily
- Architectural style: Contemporary/Modern,Detached
- Property subtype: Single Family Residence
Materials
- Brick, Rock, Stone
- Foundation: Slab
- Roof: Composition
Condition
- New construction: Yes
- Year built: 2024
Utilities & green energy
- Sewer: Public Sewer
- Water: Public
- Utilities for property: Sewer Available, Water Available
Community & HOA
Community
- Features: Curbs, Putting Green
- Subdivision: Meaders Place
HOA
- Has HOA: No
Location
- Region: Dallas
Financial & listing details
- Tax assessed value: $4,040,030
- Annual tax amount: $15,005
- Date on market: 11/10/2024
- Cumulative days on market: 132 days
- Exclusions: All staging items including furniture, art and window treatments.
Price history
| Date | Event | Price |
|---|---|---|
| 5/2/2025 | Sold | -- |
Source: NTREIS #20771554 Report a problem | ||
| 3/30/2025 | Pending sale | $4,499,990$663/sqft |
Source: NTREIS #20771554 Report a problem | ||
| 3/23/2025 | Contingent | $4,499,990$663/sqft |
Source: NTREIS #20771554 Report a problem | ||
| 2/20/2025 | Price change | $4,499,990-6.1%$663/sqft |
Source: NTREIS #20771554 Report a problem | ||
| 11/10/2024 | Listed for sale | $4,790,000+585.3%$706/sqft |
Source: NTREIS #20771554 Report a problem | ||
| 4/5/2023 | Listing removed | -- |
Source: NTREIS #14361934 Report a problem | ||
| 8/4/2020 | Pending sale | $699,000$103/sqft |
Source: NTREIS #14361934 Report a problem | ||
Public tax history
| Year | Property taxes | Tax assessment |
|---|---|---|
| 2025 | $89,960 +90.1% | $4,040,030 +90.8% |
| 2024 | $47,323 +1409.5% | $2,117,320 +223.8% |
| 2023 | $3,135 -35.7% | $653,890 +25.5% |
| 2022 | $4,872 | $520,920 |
Find assessor info on the county website
Neighborhood: 75230
Nearby homes
- $--0.36 acres5941 Meaders Ln LOT 12, Dallas, TX 75230Off Market
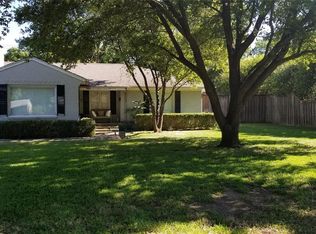
- $1,900,8004 bd5 ba5k sqft5949 Meaders Ln, Dallas, TX 75230Off Market
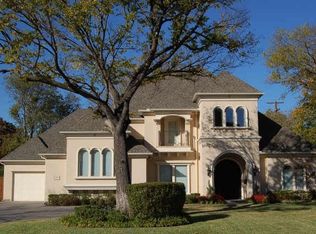
- $2,003,7005 bd6 ba5.1k sqft5933 Meaders Ln, Dallas, TX 75230Off Market

- $1,226,8003 bd2 ba2.6k sqft5940 Waggoner Dr, Dallas, TX 75230Off Market
- $1,934,7003 bd3 ba4.1k sqft5925 Meaders Ln, Dallas, TX 75230Off Market
- $1,431,4004 bd4 ba2.9k sqft5948 Waggoner Dr, Dallas, TX 75230Off Market
- $1,960,4004 bd3 ba3.2k sqft5932 Waggoner Dr, Dallas, TX 75230Off Market
- $1,202,6003 bd2 ba1.8k sqft5936 Meaders Ln, Dallas, TX 75230Off Market
Nearby schools
GreatSchools rating
- 6/10John J Pershing Elementary SchoolGrades: PK-5Distance: 0.3 mi
- 5/10Benjamin Franklin Middle SchoolGrades: 6-8Distance: 1.1 mi
- 4/10Hillcrest High SchoolGrades: 9-12Distance: 1.1 mi
Schools provided by the listing agent
- Elementary: Pershing
- Middle: Benjamin Franklin
- High: Hillcrest
- District: Dallas ISD
Source: NTREIS. This data may not be complete. We recommend contacting the local school district to confirm school assignments for this home.
Get a cash offer in 3 minutes
Find out how much your home could sell for in as little as 3 minutes with a no-obligation cash offer.
Estimated market value
$4,259,600
Get a cash offer in 3 minutes
Find out how much your home could sell for in as little as 3 minutes with a no-obligation cash offer.
Estimated market value
$4,259,600
- Texas
- Dallas County
- Dallas
- 75230
- 5941 Meaders Ln
