Welcome to the Hottest New Listing in the Heart of Fort Worth! Located just minutes from Downtown, Alliance Town Square, major highways, top shopping destinations, popular restaurants, and premier hospitals, this stunning home offers unmatched convenience in a prime location. Zoned in a highly desired school district and a short walk to the HOA pool, scenic walking trails, and a family-friendly park, this property is perfect for those who love to entertain or enjoy active living. Step inside to an inviting open-concept layout featuring vaulted ceilings, abundant natural light, and high-end, LIKE-NEW matching appliances in both the kitchen and utility room. The backyard is a retreat with a charming, covered patio—ideal for summer evenings—and backs up to a peaceful greenspace, offering extra privacy and a serene view. Have peace of mind knowing the roof and water heaters were recently replaced! Don't miss out on this rare find that combines comfort, style, and location all in one!
Sold
Price Unknown
5941 Missy Ln, Fort Worth, TX 76131
3beds
1,384sqft
Single Family Residence
Built in 2008
4,399 Square Feet Lot
$283,000 Zestimate®
$--/sqft
$2,061 Estimated rent
Home value
$283,000
$260,000 - $306,000
$2,061/mo
Zestimate® history
Owner options
List your home for rent
$2,061/mo
Rent Zestimate®
Find your next renter with Zillow Rental Manager. Plus, with online applications, you can quickly screen prospective tenants – for free.
$2,061/mo
Rent Zestimate®
Refinance and save
$420/mo
Est. payment
Refinancing to a lower rate could help reduce your monthly payments and save thousands over the life of the loan.
$420/mo
Est. payment
Explore your selling options
Work with a Zillow partner agent
Leverage their expertise and Zillow's premium Showcase listings to get your home seen by more buyers.
Get startedList with your own agent
Get your home in front of millions of buyers by listing it on Zillow.
Learn how to do itSell it yourself
Take full control of how buyers see your home on Zillow by listing For Sale by Owner (FSBO).
List your homeWhat's special
Abundant natural lightCharming covered patioVaulted ceilingsHigh-end like-new matching appliances
Zillow last checked:
Listing updated:
Listed by:
Regan Welch 0727227 469-867-1679,
Bray Real Estate-Ft Worth 817-900-3564,
Shae Davies 0797954 806-470-3910,
Bray Real Estate-Ft Worth
Bought with:
Heather Garrett
Compass RE Texas, LLC
Source: NTREIS,MLS#: 20950157
Facts & features
Interior
Bedrooms & bathrooms
- Bedrooms: 3
- Bathrooms: 2
- Full bathrooms: 2
Primary bedroom
- Features: Ceiling Fan(s), En Suite Bathroom, Walk-In Closet(s)
- Level: First
- Dimensions: 0 x 0
Kitchen
- Features: Breakfast Bar, Built-in Features, Pantry
- Level: First
- Dimensions: 0 x 0
Living room
- Features: Ceiling Fan(s)
- Level: First
- Dimensions: 0 x 0
Heating
- Electric
Cooling
- Electric
Appliances
- Included: Dryer, Dishwasher, Electric Cooktop, Gas Cooktop, Gas Oven, Gas Water Heater, Microwave, Refrigerator, Washer
- Laundry: Washer Hookup, Electric Dryer Hookup, Laundry in Utility Room
Features
- High Speed Internet, Pantry, Vaulted Ceiling(s), Walk-In Closet(s)
- Has basement: No
- Has fireplace: No
Interior area
- Total interior livable area: 1,384 sqft
Property
Parking
- Total spaces: 2
- Parking features: Covered, Driveway, Garage
- Attached garage spaces: 2
- Has uncovered spaces: Yes
Features
- Levels: One
- Stories: 1
- Patio & porch: Covered
- Pool features: None
- Fencing: Wood
Lot
- Size: 4,399 Square Feet
- Features: Backs to Greenbelt/Park
Details
- Parcel number: 41095863
Construction
Type & style
- Home type: SingleFamily
- Architectural style: Detached
- Property subtype: Single Family Residence
- Attached to another structure: Yes
Materials
- Brick
- Foundation: Slab
Condition
- Year built: 2008
Utilities & green energy
- Sewer: Public Sewer
- Water: Public
- Utilities for property: Sewer Available, Water Available
Community & HOA
Community
- Features: Curbs, Sidewalks
- Subdivision: Alexandra Meadows South
HOA
- Has HOA: Yes
- Services included: Maintenance Grounds
- HOA fee: $420 annually
- HOA name: SBB Management
- HOA phone: 972-960-2800
Location
- Region: Fort Worth
Financial & listing details
- Tax assessed value: $279,629
- Annual tax amount: $6,787
- Date on market: 6/5/2025
- Cumulative days on market: 53 days
- Listing terms: Cash,Conventional,FHA,VA Loan
Price history
| Date | Event | Price |
|---|---|---|
| 8/13/2025 | Sold | -- |
Source: NTREIS #20950157 Report a problem | ||
| 8/3/2025 | Pending sale | $290,000$210/sqft |
Source: NTREIS #20950157 Report a problem | ||
| 7/28/2025 | Contingent | $290,000$210/sqft |
Source: NTREIS #20950157 Report a problem | ||
| 6/25/2025 | Price change | $290,000-1.7%$210/sqft |
Source: NTREIS #20950157 Report a problem | ||
| 6/5/2025 | Listed for sale | $295,000+7.3%$213/sqft |
Source: NTREIS #20950157 Report a problem | ||
| 3/10/2023 | Sold | -- |
Source: NTREIS #20252695 Report a problem | ||
| 2/21/2023 | Pending sale | $275,000$199/sqft |
Source: NTREIS #20252695 Report a problem | ||
| 2/17/2023 | Contingent | $275,000$199/sqft |
Source: NTREIS #20252695 Report a problem | ||
| 2/14/2023 | Listed for sale | $275,000+27.9%$199/sqft |
Source: NTREIS #20252695 Report a problem | ||
| 3/2/2020 | Listing removed | $215,000$155/sqft |
Source: Coldwell Banker Realty #14278049 Report a problem | ||
| 2/20/2020 | Pending sale | $215,000$155/sqft |
Source: Coldwell Banker Realty - Southlake #14278049 Report a problem | ||
| 2/13/2020 | Listed for sale | $215,000$155/sqft |
Source: Coldwell Banker Realty #14278049 Report a problem | ||
Public tax history
| Year | Property taxes | Tax assessment |
|---|---|---|
| 2025 | $4,406 -11% | $279,629 |
| 2024 | $4,953 -32.3% | $279,629 -6.5% |
| 2023 | $7,317 +23.5% | $298,945 +38.9% |
| 2022 | $5,923 +2.3% | $215,182 +4.2% |
| 2021 | $5,788 +3.8% | $206,546 +5.9% |
| 2020 | $5,578 +150.3% | $194,953 +7% |
| 2019 | $2,229 +2.3% | $182,242 +15% |
| 2018 | $2,178 +1.6% | $158,522 +7.4% |
| 2017 | $2,143 +1.4% | $147,561 +5.4% |
| 2016 | $2,114 +14.3% | $139,999 +17.5% |
| 2015 | $1,850 | $119,100 |
| 2014 | $1,850 | $119,100 +6.9% |
| 2013 | -- | $111,400 +23.9% |
| 2012 | -- | $89,900 -13.1% |
| 2011 | -- | $103,500 -10.2% |
| 2010 | -- | $115,300 -8% |
| 2009 | -- | $125,300 +544.5% |
| 2008 | -- | $19,440 +9.1% |
| 2007 | -- | $17,820 |
Find assessor info on the county website
Neighborhood: Northbrook
Nearby homes
- $268,0004 bd2 ba1.5k sqft5937 Missy Ln, Fort Worth, TX 76131Off Market
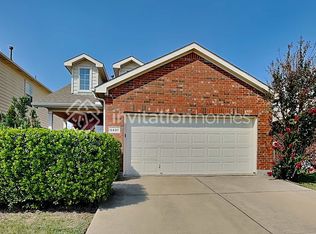
- $1,9753 bd2 ba1.4k sqft5945 Missy Ln, Fort Worth, TX 76131For Rent

- $--3 bd3 ba2k sqft5933 Missy Ln, Fort Worth, TX 76131Sold
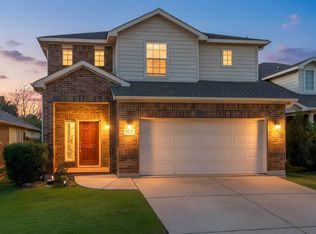
- $245,7003 bd2 ba1.2k sqft5949 Missy Ln, Fort Worth, TX 76131Off Market

- $257,2003 bd2 ba1.3k sqft5929 Missy Ln, Fort Worth, TX 76131Off Market
- $257,0003 bd2 ba1.3k sqft5953 Missy Ln, Fort Worth, TX 76131Off Market
- $262,8003 bd2 ba1.3k sqft2101 Ingrid Ln, Fort Worth, TX 76131Off Market
- $280,7833 bd2 ba680 sqft2100 Charmion Ln, Fort worth, TX 76131Off Market
Nearby schools
GreatSchools rating
- 5/10L A Gililland Elementary SchoolGrades: PK-5Distance: 0.4 mi
- 4/10Prarie Vista Middle SchoolGrades: 6-8Distance: 3.2 mi
- 5/10Saginaw High SchoolGrades: 9-12Distance: 1.4 mi
Schools provided by the listing agent
- Elementary: Gililland
- Middle: Prairie Vista
- High: Saginaw
- District: Eagle MT-Saginaw ISD
Source: NTREIS. This data may not be complete. We recommend contacting the local school district to confirm school assignments for this home.
Get a cash offer in 3 minutes
Find out how much your home could sell for in as little as 3 minutes with a no-obligation cash offer.
Estimated market value
$283,000
Get a cash offer in 3 minutes
Find out how much your home could sell for in as little as 3 minutes with a no-obligation cash offer.
Estimated market value
$283,000
- Texas
- Tarrant County
- Fort Worth
- 76131
- Northbrook
- 5941 Missy Ln
