Skip main navigation
Closed
  • $943,000

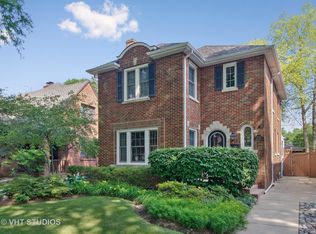
    5941 N Knox Ave, Chicago, IL 60646

    4beds
    3,495sqft
    Single Family Residence
    Built in 1928
    -- sqft lot
    $943,500 Zestimate®
    $270/sqft
    $4,796 Estimated rent

    Home value

    $943,500

    $859,000 - $1.04M

    $4,796/mo

    Zestimate® history
    Loading
    Loading...

    Owner options

    List your home for rent

    $4,796/mo

    Rent Zestimate®

    Find your next renter with Zillow Rental Manager. Plus, with online applications, you can quickly screen prospective tenants – for free.

    Learn more

    $4,796/mo

    Rent Zestimate®

    Refinance and save

    $6,631/mo

    Est. payment

    Refinancing to a lower rate could help reduce your monthly payments and save thousands over the life of the loan.

    See today's rates

    $6,631/mo

    Est. payment

    Explore your selling options

    Work with a Zillow partner agent

    Leverage their expertise and Zillow's premium Showcase listings to get your home seen by more buyers.

    Get started

    List with your own agent

    Get your home in front of millions of buyers by listing it on Zillow.

    Learn how to do it

    Sell it yourself

    Take full control of how buyers see your home on Zillow by listing For Sale by Owner (FSBO).

    List your home

    What's special

    Charming tudorHigh coved ceilingsNew garage doorsBeautiful built-insNatural lightHardwood flooring
    Rare opportunity on one of the most coveted blocks in Sauganash! This charming Tudor sits in the heart of Knox Avenue and beautifully blends timeless 1900s character with thoughtful updates and future potential. Filled with warmth and architectural charm, the home features hardwood flooring, high coved ceilings, beautiful built-ins, a fireplace in the living room, a parlor off the living room, and a stunning curved wall of windows in the dining room that fills the space with natural light. The flexible floor plan includes a main-level bedroom with a walk-in closet and full bath, ideal for guests, related living, or a home office. A cozy den just off the kitchen opens directly to the yard, creating an easy indoor/outdoor flow for entertaining and everyday living. The renovated basement (2021/2022) offers exceptional additional living space, including a finished guest bedroom with en suite bath, perfect for visitors or extended stays. The basement has also been thoughtfully updated with drain tile, ejector pit, and overhead plumbing for added peace of mind, and is already plumbed and prepped for a future kitchen, powder room, and laundry room as shown in the architectural plans. Major mechanical and exterior improvements have already been completed, including new electrical, a zoned GFA system installed throughout the home in 2021 with two new furnaces and one new condenser (second-floor condenser still needed), a tankless hot water heater, new roof on both the house and garage, and new garage doors. Dining room windows have been replaced, and additional windows and doors for the rear of the home and garage have already been purchased and are ready for installation. The property is also plumbed for a future outdoor kitchen with hot and water lines run, and a gas line easily accessible from the crawl space adding even more entertaining potential to the backyard space. A truly special home offering character, flexibility, meaningful updates, and the rare opportunity to add your own finishing touches in one of Chicago's most beloved neighborhoods. A full set of architectural plans will be included, offering multiple options for the second-floor layout and future expansion possibilities, giving the next owner the opportunity to personalize and complete their vision. **This property is occupied! Please be respectful and do not trespass.** Seller is a licensed Illinois Real Estate Broker.

    Zillow last checked:

    Listing updated:

    Listing courtesy of:

    Gina Purdy 773-318-7945,

    Baird & Warner

    Bought with:

    Cynthia Sodolski

    Compass

    Source: MRED as distributed by MLS GRID,MLS#: 12648031MLS Logo

    Facts & features

    Interior

    Bedrooms & bathrooms
    • Bedrooms: 4
    • Bathrooms: 3
    • Full bathrooms: 3
    Primary bedroom
    • Features: Flooring (Hardwood)
    • Level: Second
    • Area: 320 Square Feet
    • Dimensions: 16X20
    Bedroom 2
    • Features: Flooring (Hardwood)
    • Level: Second
    • Area: 140 Square Feet
    • Dimensions: 14X10
    Bedroom 3
    • Features: Flooring (Hardwood)
    • Level: Main
    • Area: 156 Square Feet
    • Dimensions: 13X12
    Bedroom 4
    • Features: Flooring (Wood Laminate)
    • Level: Basement
    • Area: 195 Square Feet
    • Dimensions: 13X15
    Other
    • Level: Second
    • Area: 208 Square Feet
    • Dimensions: 26X8
    Breakfast room
    • Features: Flooring (Hardwood)
    • Level: Main
    • Area: 105 Square Feet
    • Dimensions: 15X7
    Den
    • Features: Flooring (Hardwood)
    • Level: Main
    • Area: 42 Square Feet
    • Dimensions: 6X7
    Dining room
    • Features: Flooring (Hardwood)
    • Level: Main
    • Area: 216 Square Feet
    • Dimensions: 18X12
    Exercise room
    • Level: Basement
    • Area: 91 Square Feet
    • Dimensions: 13X7
    Family room
    • Features: Flooring (Wood Laminate)
    • Level: Basement
    • Area: 928 Square Feet
    • Dimensions: 29X32
    Foyer
    • Level: Main
    • Area: 30 Square Feet
    • Dimensions: 6X5
    Kitchen
    • Features: Kitchen (Eating Area-Table Space, Galley, Breakfast Room, SolidSurfaceCounter), Flooring (Hardwood)
    • Level: Main
    • Area: 252 Square Feet
    • Dimensions: 12X21
    Laundry
    • Level: Basement
    • Area: 80 Square Feet
    • Dimensions: 10X8
    Living room
    • Features: Flooring (Hardwood)
    • Level: Main
    • Area: 330 Square Feet
    • Dimensions: 22X15
    Office
    • Features: Flooring (Hardwood)
    • Level: Main
    • Area: 104 Square Feet
    • Dimensions: 13X8
    Sitting room
    • Features: Flooring (Hardwood)
    • Level: Main
    • Area: 88 Square Feet
    • Dimensions: 8X11
    Storage
    • Level: Basement
    • Area: 27 Square Feet
    • Dimensions: 3X9
    Other
    • Level: Basement
    • Area: 280 Square Feet
    • Dimensions: 28X10
    Walk in closet
    • Level: Main
    • Area: 32 Square Feet
    • Dimensions: 8X4
    Heating
    • Natural Gas, Forced Air
    Cooling
    • Central Air, Window Unit(s)
    Appliances
    • Included: Range, Microwave, Dishwasher, Refrigerator, Washer, Dryer, Disposal
    Features
    • 1st Floor Bedroom, In-Law Floorplan, 1st Floor Full Bath, Walk-In Closet(s), Separate Dining Room, Quartz Counters
    • Flooring: Hardwood, Laminate
    • Basement: Finished,Bath/Stubbed,Full
    • Number of fireplaces: 1
    • Fireplace features: Wood Burning, Living Room
    Interior area
    • Total structure area: 3,495
    • Total interior livable area: 3,495 sqft
    • Finished area below ground: 1,091

    Property

    Parking
    • Total spaces: 2
    • Parking features: Concrete, Garage Door Opener, Yes, Garage Owned, Detached, Garage
    • Garage spaces: 2
    • Has uncovered spaces: Yes
    Accessibility
    • Accessibility features: No Disability Access
    Features
    • Stories: 2
    • Patio & porch: Patio
    • Fencing: Fenced
    Lot
    • Dimensions: 38 x 130 x 75 x 124
    Details
    • Parcel number: 13033030120000
    • Special conditions: List Broker Must Accompany

    Construction

    Type & style
    • Home type: SingleFamily
    • Architectural style: Tudor
    • Property subtype: Single Family Residence
    Materials
    • Brick
    • Roof: Asphalt
    Condition
    • New construction: No
    • Year built: 1928

    Utilities & green energy

    • Electric: Circuit Breakers, 200+ Amp Service
    • Sewer: Public Sewer
    • Water: Lake Michigan

    Community & neighborhood

    Community
    • Community features: Curbs, Sidewalks, Street Lights, Street Paved
    Location
    • Region: Chicago

    HOA & financial

    HOA
    • Services included: None

    Other

    Other facts
    • Listing terms: Conventional
    • Ownership: Fee Simple

    Price history

    DateEventPrice
    7/2/2026Sold$943,000+11%$270/sqft
    Source: MRED as distributed by MLS GRID #12648031 Report a problem
    6/3/2026Contingent$849,900$243/sqft
    Source: MRED as distributed by MLS GRID #12648031 Report a problem
    5/27/2026Listed for sale$849,900+82.8%$243/sqft
    Source: MRED as distributed by MLS GRID #12648031 Report a problem
    1/15/2015Sold$465,000-6.8%$133/sqft
    Source: MRED as distributed by MLS GRID #08753356 Report a problem
    11/18/2014Pending sale$499,000$143/sqft
    Source: Dream Town Realty #08753356 Report a problem
    11/4/2014Price change$499,000-5%$143/sqft
    Source: Dream Town Realty #08753356 Report a problem
    10/16/2014Price change$525,000-2.8%$150/sqft
    Source: Dream Town Realty #08753356 Report a problem
    9/12/2014Price change$540,000-6.1%$155/sqft
    Source: Dream Town Realty #08651060 Report a problem
    7/18/2014Price change$575,000-4%$165/sqft
    Source: Dream Town Realty #08651060 Report a problem
    5/17/2014Price change$599,000-4.1%$171/sqft
    Source: Berkshire Hathaway HomeServices KoenigRubloff Realty Group #08606036 Report a problem
    5/6/2014Listed for sale$624,900$179/sqft
    Source: Berkshire Hathaway HomeServices KoenigRubloff #08606036 Report a problem

    Public tax history

    YearProperty taxesTax assessment
    2024-- $57,000 -3.4%
    2023$11,791 +2.8%$58,999
    2022$11,472 +2.1%$58,999
    2021$11,231 +10.4%$58,999 +21.4%
    2020$10,172 -0.2%$48,608 -10%
    2019$10,196 +1.7%$54,009
    2018$10,022 +19.2%$54,009 +27.7%
    2017$8,405 -9.6%$42,291 -13.3%
    2016$9,296 +9.6%$48,756
    2015$8,483 +13.1%$48,756 +13.7%
    2014$7,504 +2.2%$42,864
    2013$7,344 +1.4%$42,864
    2012$7,244 -4%$42,864 -14%
    2011$7,547 +3%$49,870
    2010$7,326 +6.9%$49,870
    2009$6,851 +0.8%$49,870 -7.8%
    2008$6,795 +6.5%$54,081
    2007$6,382 +8%$54,081
    2006$5,908 +0.4%$54,081 +24.8%
    2005$5,886 +2.3%$43,342
    2004$5,755 +3.3%$43,342
    2003$5,572 +1.8%$43,342 +34.2%
    2002$5,476 +4.4%$32,302
    2001$5,243 +4.4%$32,302
    2000$5,021 -0.4%$32,302 +14.8%
    1999$5,042 $28,135

    Find assessor info on the county website

    Neighborhood: Sauganash

    Nearby schools

    GreatSchools rating
    Schools provided by the listing agent
    • Elementary: Sauganash Elementary School
    • Middle: Sauganash Elementary School
    • High: William Howard Taft High School
    • District: 299

    Source: MRED as distributed by MLS GRID. This data may not be complete. We recommend contacting the local school district to confirm school assignments for this home.

    Get a cash offer in 3 minutes
    Find out how much your home could sell for in as little as 3 minutes with a no-obligation cash offer.
    Estimated market value
    $943,500
    Get a cash offer in 3 minutes
    Find out how much your home could sell for in as little as 3 minutes with a no-obligation cash offer.
    Estimated market value
    $943,500