Skip main navigation
Closed
  • $665,000

    5941 N Maplewood Ave, Chicago, IL 60659

    6beds
    --sqft
    Multi Family
    Built in 1924
    -- sqft lot
    $711,000 Zestimate®
    $--/sqft
    $2,143 Estimated rent

    Home value

    $711,000

    $633,000 - $796,000

    $2,143/mo

    Zestimate® history
    Loading
    Loading...

    Owner options

    List your home for rent

    $2,143/mo

    Rent Zestimate®

    Find your next renter with Zillow Rental Manager. Plus, with online applications, you can quickly screen prospective tenants – for free.

    Learn more

    $2,143/mo

    Rent Zestimate®

    Refinance and save

    $3,914/mo

    Est. payment

    Refinancing to a lower rate could help reduce your monthly payments and save thousands over the life of the loan.

    See today's rates

    $3,914/mo

    Est. payment

    Explore your selling options

    Work with a Zillow partner agent

    Leverage their expertise and Zillow's premium Showcase listings to get your home seen by more buyers.

    Get started

    List with your own agent

    Get your home in front of millions of buyers by listing it on Zillow.

    Learn how to do it

    Sell it yourself

    Take full control of how buyers see your home on Zillow by listing For Sale by Owner (FSBO).

    List your home

    What's special

    Decorative fireplaceAdorable vintage-inspired kitchenFinished basementSpacious bedroomsGenerous bedroomsRecessed lightingAbundant natural light
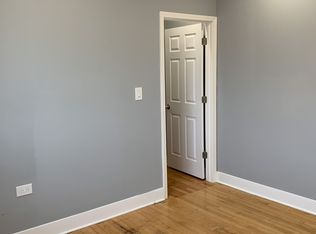
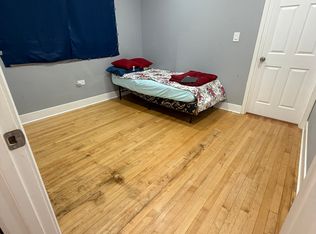
    Welcome home to this stunning, classic brick 2-flat in the highly sought-after Arcadia Terrace neighborhood. This well-maintained building offers a fantastic investment opportunity or the perfect owner-occupied residence. Expect to be impressed with the sprawling floor plans in each unit, large bay front windows, abundant natural light and vintage style. Upon entering the first floor unit, you are greeted with a lovely living room complete with a decorative fireplace, bookshelves, custom moldings throughout, recessed lighting and a plethora of windows for sun-lit lighting. Generous bedrooms on main floor offer great bedroom options and easily accessible to main floor full bathroom; upgraded with newer tiling, stand-up shower, glass door and large shower-head. Gorgeous kitchen offers clean finishes including newer white cabinetry, subway tiles, quartz countertops and open shelving. Including stainless stove and dishwasher (Fridge to be replaced with stainless). Main level has interior stairs leading to the finished basement to create a duplex-unit boasting additional recreation area, 2 bedrooms and full bathroom. Laundry in basement. Top floor unit mirrors the charm of the first floor, featuring a spacious living room adorned with a decorative fireplace and shelving; plus a huge formal dining room that seamlessly connects the kitchen and living areas. The adorable vintage-inspired kitchen includes a built-in pantry, classic cabinetry, and modern stainless steel appliances. The spacious bedrooms include a primary that comfortably accommodates a king-sized bed. Both units have access to a fully enclosed rear porch, providing additional living space or storage. Located in a prime location, this well-maintained building is near West Ridge Nature Park, a variety of restaurants offering diverse cuisines, and convenient public transportation options. Don't miss this incredible opportunity to own a piece of Arcadia Terrace!

    Zillow last checked:

    Listing updated:

    Listed by:

    Susan Nice 773-822-2131,

    Dream Town Real Estate

    Bought with:

    Sara McCarthy

    Keller Williams ONEChicago

    Source: MRED as distributed by MLS GRID,MLS#: 12260620MLS Logo

    Facts & features

    Interior

    Bedrooms & bathrooms
    • Bedrooms: 6
    • Bathrooms: 3
    • Full bathrooms: 3
    Rooms
    • Room types: Enclosed Porch, Foyer, Workshop
    Heating
    • Natural Gas, Steam
    Features
    • Basement: Finished,Partial

    Property

    Parking
    • Total spaces: 2
    • Parking features: On Site, Garage Owned, Detached, Garage
    • Garage spaces: 2
    Features
    • Patio & porch: Patio
    Lot
    • Size: 3,750 Square Feet
    • Dimensions: 30X125
    Details
    • Parcel number: 13014050100000
    • Zoning: MULTI
    • Special conditions: None

    Construction

    Type & style
    • Home type: MultiFamily
    • Property subtype: Multi Family
    Materials
    • Brick
    • Roof: Rubber
    Condition
    • New construction: No
    • Year built: 1924

    Utilities & green energy

    • Sewer: Public Sewer
    • Water: Lake Michigan, Public

    Community & HOA

    Community
    • Features: Sidewalks, Street Lights, Street Paved
    Location
    • Region: Chicago

    Financial & listing details

    • Tax assessed value: $510,000
    • Annual tax amount: $9,924
    • Date on market: 2/4/2025
    • Listing terms: Conventional
    • Ownership: Fee Simple

    Price history

    DateEventPrice
    4/4/2025Sold$665,000+10.9%
    Source: MRED as distributed by MLS GRID #12260620 Report a problem
    2/24/2025Pending sale$599,900
    Source: MRED as distributed by MLS GRID #12260620 Report a problem
    2/11/2025Contingent$599,900
    Source: MRED as distributed by MLS GRID #12260620 Report a problem
    2/4/2025Listed for sale$599,900+48.3%
    Source: MRED as distributed by MLS GRID #12260620 Report a problem
    1/11/2016Sold$404,500-1.3%
    Source: MRED as distributed by MLS GRID #09028805 Report a problem
    11/13/2015Pending sale$409,900
    Source: Coldwell Banker Residential Brokerage - Edgebrook #09028805 Report a problem
    10/16/2015Listed for sale$409,900
    Source: Coldwell Banker Residential Brokerage - Edgebrook #09028805 Report a problem
    9/27/2015Pending sale$409,900
    Source: Coldwell Banker Residential Brokerage - Edgebrook #09028805 Report a problem
    9/3/2015Listed for sale$409,900-4.7%
    Source: Coldwell Banker Residential Brokerage - Edgebrook #09028805 Report a problem
    9/30/2008Sold$430,000-8.5%
    Source: Public Record Report a problem
    7/31/2008Listed for sale$469,900
    Source: Baird & Warner #06758853 Report a problem

    Public tax history

    YearProperty taxesTax assessment
    2024-- $51,000 -3.8%
    2023$9,924 +3%$53,003
    2022$9,635 +57%$53,003
    2021$6,136 -3.1%$53,003 +43%
    2020$6,332 +0.3%$37,075 -13%
    2019$6,313 +1.5%$42,616
    2018$6,217 -6.6%$42,616 +15.2%
    2017$6,657 -9.9%$37,000 -6%
    2016$7,387 +9.7%$39,377
    2015$6,735 +5.3%$39,377 +6.3%
    2014$6,396 +2.2%$37,040
    2013$6,258 +1%$37,040
    2012$6,199 -8.2%$37,040 -15.2%
    2011$6,755 -0.9%$43,704
    2010$6,816 +4.3%$43,704
    2009$6,537 -14.2%$43,704 -17.7%
    2008$7,615 +22%$53,087
    2007$6,241 +13.5%$53,087
    2006$5,500 +8.7%$53,087 +38.7%
    2005$5,058 +2.5%$38,276
    2004$4,935 +3.5%$38,276
    2003$4,770 +13.8%$38,276 +52.2%
    2002$4,192 +4.7%$25,154
    2001$4,005 +21.3%$25,154
    2000$3,303 $25,154 +31%
    1999$3,303 $19,195
    Find assessor info on the county website

    Neighborhood: Arcadia Terrace

    Nearby schools

    GreatSchools rating
    Schools provided by the listing agent
    • Elementary: Jamieson Elementary School
    • District: 299

    Source: MRED as distributed by MLS GRID. This data may not be complete. We recommend contacting the local school district to confirm school assignments for this home.

    Get a cash offer in 3 minutes
    Find out how much your home could sell for in as little as 3 minutes with a no-obligation cash offer.
    Estimated market value
    $711,000
    Get a cash offer in 3 minutes
    Find out how much your home could sell for in as little as 3 minutes with a no-obligation cash offer.
    Estimated market value
    $711,000