Fall in love with this charming 3 bedroom/3 bath ranch with nearly 2400 sq ft. of living space! From the spacious and inviting front porch, step inside to discover a light-filled living room with fireplace, a formal dining room and handy butler's pantry. The warm, well-appointed kitchen sits at the center of the home with generous cabinetry, a large island and convenient adjacent laundry (W/D included). Transom windows and 9ft. ceilings create a bright airy feel. The spacious primary bedroom features a large en suite bath and walk-in closet. Two additional bedrooms and a full hall bath round out the main floor. Head to the finished lower level for an additional 600 sq.ft. of living space including a large family room and study/4th bedroom with attached full bath. A roomy unfinished storage area opens to the attached, oversized two-car garage. With it's convenient central location and low maintenance lot, this move-in-ready home is ideal for today's busy lifestyle. Welcome Home!
Sold for $328,000
$328,000
5941 Rhode Island Ave, Cincinnati, OH 45237
3beds
2,536sqft
Single Family Residence
Built in 2006
4,948 Square Feet Lot
$343,200 Zestimate®
$129/sqft
$2,804 Estimated rent
Home value
$343,200
$326,000 - $360,000
$2,804/mo
Zestimate® history
Owner options
List your home for rent
$2,804/mo
Rent Zestimate®
Find your next renter with Zillow Rental Manager. Plus, with online applications, you can quickly screen prospective tenants – for free.
$2,804/mo
Rent Zestimate®
Refinance and save
$2,689/mo
Est. payment
Refinancing to a lower rate could help reduce your monthly payments and save thousands over the life of the loan.
$2,689/mo
Est. payment
Explore your selling options
Work with a Zillow partner agent
Leverage their expertise and Zillow's premium Showcase listings to get your home seen by more buyers.
Get startedList with your own agent
Get your home in front of millions of buyers by listing it on Zillow.
Learn how to do itSell it yourself
Take full control of how buyers see your home on Zillow by listing For Sale by Owner (FSBO).
List your homeWhat's special
Zillow last checked:
Listing updated:
Listed by:
Lori O. Schafer 513-746-1242,
Keller Williams Seven Hills Re 513-371-5070
Bought with:
Brian Hamblin, 2020000908
Keller Williams Advisors
Source: Cincy MLS,MLS#: 1819762 Originating MLS: Cincinnati Area Multiple Listing Service
Originating MLS: Cincinnati Area Multiple Listing Service
Facts & features
Interior
Bedrooms & bathrooms
- Bedrooms: 3
- Bathrooms: 3
- Full bathrooms: 3
Rooms
- Room types: Formal Dining Room
Primary bedroom
- Features: Bath Adjoins, Walk-In Closet(s), Window Treatment, Wall-to-Wall Carpet
- Level: First
- Area: 306
- Dimensions: 18 x 17
Bedroom 2
- Level: First
- Area: 140
- Dimensions: 14 x 10
Bedroom 3
- Level: First
- Area: 100
- Dimensions: 10 x 10
Bedroom 4
- Area: 0
- Dimensions: 0 x 0
Bedroom 5
- Area: 0
- Dimensions: 0 x 0
Primary bathroom
- Features: Built-In Shower Seat, Double Vanity, Shower, Tile Floor, Tub, Window Treatment, Other
Bathroom 1
- Features: Full
- Level: First
Bathroom 2
- Features: Full
- Level: First
Bathroom 3
- Features: Full
- Level: Lower
Dining room
- Features: Laminate Floor, Window Treatment, Other
- Level: First
- Area: 100
- Dimensions: 10 x 10
Family room
- Features: Bookcases, Wall-to-Wall Carpet, Other
- Area: 475
- Dimensions: 25 x 19
Kitchen
- Features: Butler's Pantry, Kitchen Island, Laminate Floor, Pantry, Planning Desk, Walkout, Window Treatment, Wood Cabinets
- Area: 224
- Dimensions: 16 x 14
Living room
- Features: Fireplace, Laminate Floor, Walkout, Window Treatment
- Area: 225
- Dimensions: 15 x 15
Office
- Features: Bookcases, Wall-to-Wall Carpet, Other
- Level: Lower
- Area: 120
- Dimensions: 12 x 10
Heating
- ENERGY STAR Qualified Equipment, Forced Air, Gas, Program Thermostat
Cooling
- Ceiling Fan(s), Central Air, SEER Rated 13-15
Appliances
- Included: Dishwasher, Dryer, Disposal, Microwave, Oven/Range, Refrigerator, Washer, Electric Water Heater
Features
- High Ceilings, Crown Molding, Other, Ceiling Fan(s), Recessed Lighting
- Doors: Multi Panel Doors
- Windows: Double Pane Windows, Insulated Windows, Vinyl
- Basement: Full,Partially Finished,WW Carpet,Other
- Number of fireplaces: 1
- Fireplace features: Gas, Wood Burning, Living Room
Interior area
- Total structure area: 2,536
- Total interior livable area: 2,536 sqft
Property
Parking
- Total spaces: 2
- Parking features: Driveway, On Street, Garage Door Opener
- Garage spaces: 2
- Has uncovered spaces: Yes
Accessibility
- Accessibility features: No Accessibility Features
Features
- Levels: One
- Stories: 1
- Patio & porch: Deck, Porch
Lot
- Size: 4,948 Square Feet
- Dimensions: 110 x 45
- Features: Less than .5 Acre, Busline Near
Details
- Parcel number: 1170003018800
- Zoning description: Residential
- Other equipment: Sump Pump
Construction
Type & style
- Home type: SingleFamily
- Architectural style: Traditional
- Property subtype: Single Family Residence
Materials
- Fiber Cement, EIFS, ICFs (Insulated Concrete Forms)
- Foundation: Concrete Perimeter
- Roof: Shingle
Condition
- New construction: No
- Year built: 2006
Utilities & green energy
- Electric: 220 Volts
- Gas: Natural
- Sewer: Public Sewer
- Water: Public
Green energy
- Energy efficient items: Yes
Community & HOA
Community
- Security: Carbon Monoxide Detector(s), Smoke Alarm
HOA
- Has HOA: Yes
- HOA fee: $408 annually
- HOA name: Towne Properties
Location
- Region: Cincinnati
Financial & listing details
- Price per square foot: $129/sqft
- Annual tax amount: $5,158
- Date on market: 10/3/2024
- Listing terms: No Special Financing,VA Loan
Price history
| Date | Event | Price |
|---|---|---|
| 11/8/2024 | Sold | $328,000+3%$129/sqft |
Source:  Cincy MLS #1819762 Report a problem Cincy MLS #1819762 Report a problem | ||
| 10/8/2024 | Pending sale | $318,500$126/sqft |
Source: Cincy MLS #1819762 Report a problem | ||
| 10/3/2024 | Listed for sale | $318,500$126/sqft |
Source: Cincy MLS #1819762 Report a problem | ||
Public tax history
| Year | Property taxes | Tax assessment |
|---|---|---|
| 2025 | $5,216 +3.1% | $84,655 |
| 2024 | $5,058 -2.2% | $84,655 |
| 2023 | $5,172 +17.1% | $84,655 +30.5% |
| 2022 | $4,418 +432.9% | $64,852 |
| 2021 | $829 | $64,852 +0% |
| 2020 | $829 -3.4% | $64,851 +7% |
| 2019 | $858 +5.4% | $60,606 |
| 2018 | $815 | $60,606 |
| 2017 | $815 +16.1% | $60,606 -13.8% |
| 2016 | $702 | $70,337 |
| 2015 | $702 -0.7% | $70,337 |
| 2014 | $707 -7.4% | $70,337 -6% |
| 2013 | $763 +1.8% | $74,827 |
| 2012 | $750 +4.3% | $74,827 |
| 2011 | $719 +7.3% | $74,827 -8.4% |
| 2010 | $671 +3.8% | $81,655 |
| 2009 | $646 +1.9% | $81,655 |
| 2008 | $634 +14.6% | $81,655 |
| 2007 | $554 -5.1% | $81,655 +617.8% |
| 2006 | $583 | $11,375 |
| 2005 | -- | -- |
Find assessor info on the county website
Neighborhood: Bond Hill
Nearby homes
- $319,8003 bd2 ba1.7k sqft5937 Rhode Island Ave, Cincinnati, OH 45237Off Market
- $302,9003 bd3 ba2.2k sqft5945 Rhode Island Ave, Cincinnati, OH 45237Off Market
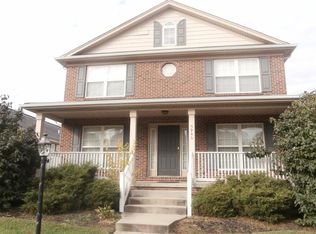
- $341,8003 bd3 ba2.2k sqft5933 Rhode Island Ave, Cincinnati, OH 45237Off Market
- $335,8003 bd2 ba2.1k sqft5949 Rhode Island Ave, Cincinnati, OH 45237Off Market
- $265,200-- bd-- ba-- sqftVioleta Ln, Cincinnati, OH 45237Off Market
- $240,600-- bd-- ba-- sqftVioleta Ln, Cincinnati, OH 45237Off Market
- $285,0003 bd2 ba1.6k sqft5944 Morningdew Ct, Cincinnati, OH 45237Off Market
- $335,4004 bd2 ba2.3k sqft5940 Morningdew Ct, Cincinnati, OH 45237Off Market
Nearby schools
GreatSchools rating
- 5/10Bond Hill Academy Elementary SchoolGrades: PK-7Distance: 0.8 mi
- 3/10Woodward Career Technical High SchoolGrades: 7-12Distance: 0.5 mi
- 3/10Withrow University High SchoolGrades: 7-12Distance: 2.8 mi
Get a cash offer in 3 minutes
Find out how much your home could sell for in as little as 3 minutes with a no-obligation cash offer.
Estimated market value
$343,200
Get a cash offer in 3 minutes
Find out how much your home could sell for in as little as 3 minutes with a no-obligation cash offer.
Estimated market value
$343,200
- Ohio
- Hamilton County
- Cincinnati
- 45237
- Bond Hill
- 5941 Rhode Island Ave
